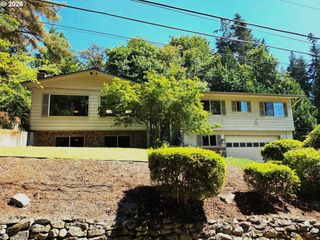
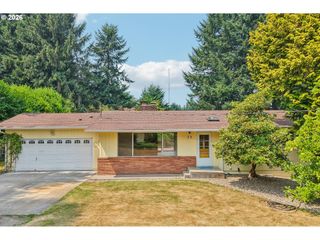
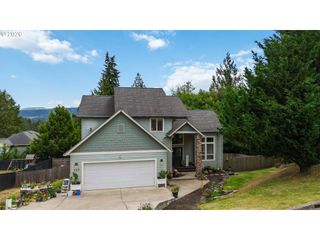
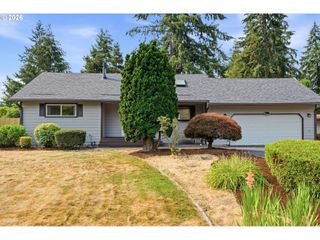
2461 PARK HILL Dr, Longview, WA 98632
- 3 beds |
- 3 baths |
- 2,626 sqft
 Single-Family Home
  Built in 1977
  —— sqft lot
  2 car garage
  $209/sqft
  Listed 10 days ago
Property Description
Beautifully Maintained Traditional Home Offering 3 Bedrooms, 2.5 Baths And A Finished Basement On A Nicely Landscaped Corner Lot In An Excellent Location. Designed For Comfortable Living And Entertaining, This Home Features Incredible Outdoor Spaces Highlighted By An Expansive Deck With Multiple Access Points. The Spacious Primary Suite Is A True Retreat With A Massive Walk-In Closet, Private Bath Featuring A Walk-In Shower And Tub, Plus Direct Access To The Deck. The Beautiful Living Room Features Vaulted Ceilings, Hardwood Flooring And A Cozy Fireplace, While The Dining Room Offers Hardwood Floors And Easy Deck Access. The Open G-Shaped Kitchen Offers Breakfast Bar Eating Space, Features Solid Surface Countertops, Stainless Steel Appliances, Tile Flooring And Abundant Cabinet And Counter Space. Two Bedrooms Are Conveniently Located On The Main Level. Downstairs, The Finished Basement Offers An Additional Bedroom, Laundry Room And A Comfortable Family Room With A Second Fireplace, Creating Excellent Flexibility For Guests, Recreation Or Everyday Living. Additional Features Include A 2-Car Attached Garage, Newer Roof, Updated Lighting, Hardwood Flooring And Wall-To-Wall Carpet. Enjoy A Peaceful Hillside Setting While Remaining Close And Convenient To The City, Shopping, Services And I-5 Access.
- Listing Status:
- Active
- Date Added:
- August 17, 2026
- Data Last Updated:
- August 27, 2026 at 7:45AM
- Listing Office:
- Keller Williams Realty : 360-693-3336
- Listing Agent:
- Michael Wallin : 360-560-3636
- MLS ID:
- 625867305

- General: Wood sidingDeckPublic roadYard
- Style: Stories 2Traditional
- Parking: DrivewayOff streetParking spaces: 2
- Roofing: Composition
- Windows: DoublePaneWindows
- General: Concrete perimeterSlab
- Road/Access: Paved
- Originating MLS: Regional Multiple Listing ServiceInc.
- County: Cowlitz
- Zoning: 434 (PARK HILL ADD 3) -5 -1 27 -8N -2W06795058
- View: View
- Water: Public water
- Sewer: Public sewer
- Source: Regional Multiple Listing ServiceInc.
This listing courtesy of Michael Wallin , Keller Williams Realty
Monthly Payment
- Principal & Interest $
- Property Taxes $
- Home Insurance $
- VA Funding Fee $