2586 Taylor, Longview, WA 98632
- 3 beds |
- 1 bath |
- 1,014 sqft
 Single-Family Home
  Built in 1958
  6,599sqft lot
 —— car garage
  $324/sqft
  Listed 1 month ago
Property Description
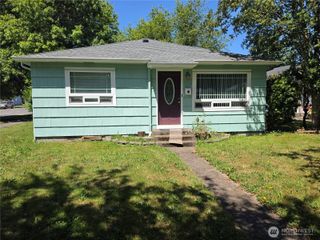
Welcome to the Terry Taylor neighborhood, one of Longview's most sought-after communities! This classic 1-story rambler sits on a generous 6,599 sq ft lot and is priced to reflect the opportunity it represents. With 1,014 finished sq ft, the home features hardwood floors, a welcoming entry, sun-filled living room, and a kitchen with a dedicated eating space — all the bones of a great home waiting for your personal touch. Three bedrooms provide the space you need, and a brand new roof and fresh exterior paint mean the big-ticket items are already done. This is the perfect canvas for a buyer with vision — update the kitchen, refresh the baths, and build instant equity in one of Longview's most desirable neighborhoods. Vacant and ready for immediate possession at closing. No HOA. Longview School District. If you've been looking for an affordable entry into Terry Taylor, this is your chance. See it. Love it. Buy it.
- Listing Status:
- Pending
- Data Last Updated:
- July 7, 2026 at 1:20PM
- Listing Office:
- RE/MAX Premier Group : 360-636-7378
- Listing Agent:
- Jerry Stinger : 360-636-7378
- MLS ID:
- 2511729

- General: Dining RoomFireplace
- Appliances: DishwasherDryerRefrigeratorStove(s)/Range(s)Washer
- Basement: None
- Flooring: HardwoodVinyl
- A/C: None
- Heating: Baseboard
- Fireplace: Wood BurningFireplaceFireplaces: 1
- General: Wood
- Parking: Attached GarageParking spaces: 1
- Roofing: Composition
- General: One
- HOA Amenities: 0.0
- Originating MLS: nwmls
- School District: Longview
- County: Cowlitz
- Topography: Level
- Zoning: 05379
- View: TerritorialView
- Water: Community
- Sewer: Sewer Connected
- Source: nwmls
This listing courtesy of Jerry Stinger , RE/MAX Premier Group
Monthly Payment
- Principal & Interest $
- Property Taxes $
- Home Insurance $
- VA Funding Fee $

Location
Similar Listings Nearby
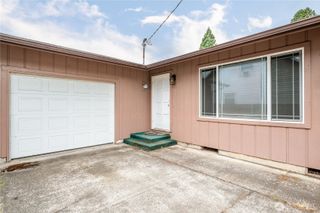
 New - 2 days ago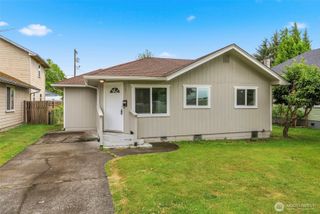
 Presented by Veterans United Realty