2631 48th Avenue, Longview, WA 98632
- 3 beds |
- 2 baths |
- 1,984 sqft
 Single-Family Home
  Built in 1929
  0.37acre lot
 —— car garage
  $219/sqft
  Listed 21 days ago
Property Description
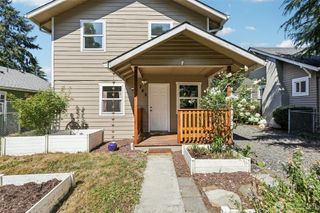
Step into timeless character and endless possibilities in this beautifully maintained home nestled on a spacious 0.37-acre lot in one of Longview’s most desirable locations. Rich wood ceiling accents and original architectural charm create a warm, inviting atmosphere that’s difficult to find in today’s homes. Offering nearly 2,000 square feet, this 3-bedroom, 2-bath home features generous living spaces filled with natural light, a functional floor plan, and endless potential to make it your own. While the interior offers an opportunity for cosmetic updates, the home has been exceptionally cared for with updated electrical and plumbing, custom wood flooring, and a well-maintained HVAC, and little to no deferred maintenance, allowing you to focus on personalizing the finishes rather than major repairs. Outside, enjoy a paved driveway, fenced yard, attached garage, fruit trees, a garden area and two versatile outbuildings perfect for storage, hobbies, or a workshop. The expansive yard provides room to garden, entertain, or simply relax and enjoy the peaceful setting. Conveniently located near schools, shopping, and everyday amenities, this home is ready for your next chapter.
- Listing Status:
- Active
- Data Last Updated:
- August 27, 2026 at 7:20AM
- Listing Office:
- RE/MAX Premier Group : 360-996-1010
- Listing Agent:
- Kimberlee Goyette : 360-996-1010
- MLS ID:
- 2556235

- General: Metal/VinylWood
- Parking: DrivewayAttached GarageOff StreetParking spaces: 6
- Roofing: Composition
- General: One and One HalfPoured Concrete
- HOA Amenities: 0.0
- Originating MLS: nwmls
- School District: Longview
- County: Cowlitz
- Topography: Level
- Zoning: 0283101
- Water: Public
- Sewer: Sewer Connected
- Source: nwmls
This listing courtesy of Kimberlee Goyette , RE/MAX Premier Group
Monthly Payment
- Principal & Interest $
- Property Taxes $
- Home Insurance $
- VA Funding Fee $

Location
Similar Listings Nearby
 Presented by Veterans United Realty