356 28th Avenue, Longview, WA 98632
- 2 beds |
- 1 bath |
- 816 sqft
 Single-Family Home
  Built in 1956
  4,800sqft lot
 —— car garage
  $331/sqft
  Listed 1 month ago
Property Description
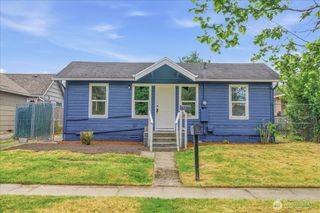
Charming bungalow in the Highlands neighborhood of Longview! This move-in ready 2-bedroom, 1-bath home offers comfortable living with great potential for first-time buyers, downsizers, or investors alike. Inside, you’ll find an efficient 816 sqft layout filled with natural light, well-maintained hardwood floors, updated double-pane vinyl windows, remodeled bathroom and all appliances included. A little paint touch-up will make this home truly shine while allowing you to add your own personal style. Situated on a manageable 4,800 sqft lot, the property features a fully fenced backyard perfect for pets, gardening, or relaxing evenings outdoors. The detached 1-car garage provides additional storage and workspace possibilities. Conveniently located near parks, schools, shopping, and commuter routes, this cozy Highlands home is an excellent opportunity to build equity or expand your investment portfolio.
- Listing Status:
- Pending
- Data Last Updated:
- July 7, 2026 at 12:19PM
- Listing Office:
- RE/MAX Premier Group : 360-636-7378
- Listing Agent:
- James Williams : 360-636-7378
- MLS ID:
- 2526101

- General: Water Heater
- Appliances: DryerMicrowaveRefrigeratorStove(s)/Range(s)Washer
- Basement: None
- Flooring: HardwoodVinyl
- A/C: None
- Heating: Wall Furnace
- Fireplace: Fireplaces: 0
- General: Wood
- Parking: Detached GarageParking spaces: 1
- Roofing: Composition
- General: OnePillar/Post/Pier
- HOA Amenities: 0.0
- Originating MLS: nwmls
- School District: Longview
- County: Cowlitz
- Topography: Level
- Zoning: 03698
- View: TerritorialView
- Water: Public
- Sewer: Sewer Connected
- Source: nwmls
This listing courtesy of James Williams , RE/MAX Premier Group
Monthly Payment
- Principal & Interest $
- Property Taxes $
- Home Insurance $
- VA Funding Fee $

Location
Similar Listings Nearby
 Presented by Veterans United Realty