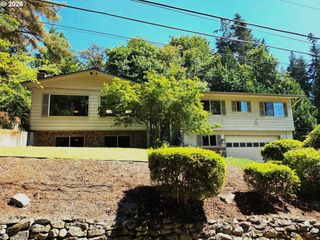
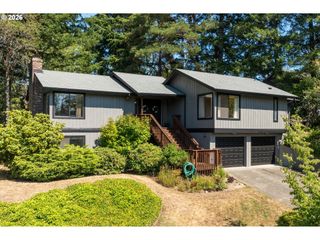
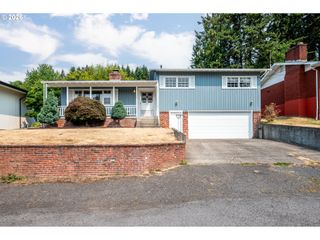
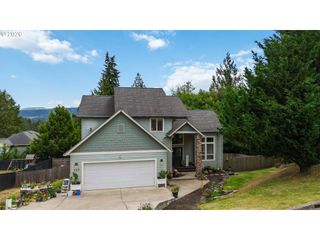
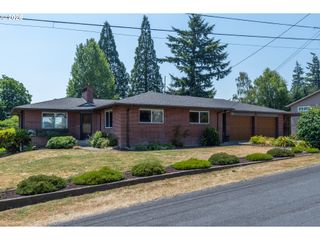
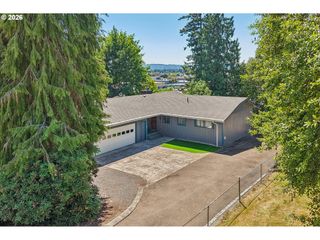
4024 Pacific Way, Longview, WA 98632
- 4 beds |
- 2 baths |
- 2,940 sqft
 Single-Family Home
  Built in 1965
  0.42acre lot
 1 car garage
  $163/sqft
  Listed 27 days ago
Property Description
Stunning, 4 bed/2 bath, daylight basement with sooo much space!! Situated on .42 of an acre, down a long, private driveway - away from the main road. Peaceful, beautiful surroundings with plenty of room for your toys and to garden. Nice and bright, easy flowing floorplan. No shortage of natural light throughout! Sip your coffee in the morning while you enjoy gorgeous territorial views year round from the covered deck. Stay cozy next to either of the fireplaces when it's chilly out. Separate living quarters downstairs for multi family living or added rental income!! TONS of storage with an additional 650+ sq ft of unfinished attic space. Gourmet kitchen is perfect for any inspiring chef! Large island and overabundance of counter and cabinet space - whipping out 5 course meals are a breeze!! Fenced backyard for your pups. Very convenient location, close to shopping, schools, parks and golf course but still so private. This great value won't last long!! Welcome home!!
- Listing Status:
- Active
- Date Added:
- July 31, 2026
- Data Last Updated:
- August 27, 2026 at 3:41PM
- Listing Office:
- Knipe Realty ERA Powered : 360-567-0164
- Listing Agent:
- Marissa Mars : 503-915-2815
- MLS ID:
- 395028311

- General: CedarCovered deckFencedOutdoor fireplacePatioPoultry coopSprinklerYard
- Style: Stories 2Daylight ranch
- Parking: DrivewaySecuredParking spaces: 1
- Roofing: Composition
- Windows: VinylFrames
- General: Slab
- Road/Access: Paved
- Originating MLS: Regional Multiple Listing ServiceInc.
- County: Cowlitz
- Zoning: 236 (HILLSIDE AC 2) -6 -2C20 18 -8N -2W0499001
- View: View
- Water: Public water
- Sewer: Public sewer
- Source: Regional Multiple Listing ServiceInc.
This listing courtesy of Marissa Mars , Knipe Realty ERA Powered
Monthly Payment
- Principal & Interest $
- Property Taxes $
- Home Insurance $
- VA Funding Fee $