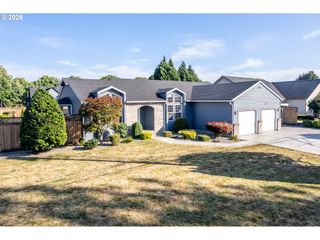
527 26TH Ave, Longview, WA 98632
- 3 beds |
- 2 baths |
- 1,777 sqft
 Single-Family Home
  Built in 2010
  —— sqft lot
  1 car garage
  $270/sqft
  Listed 16 days ago
Property Description
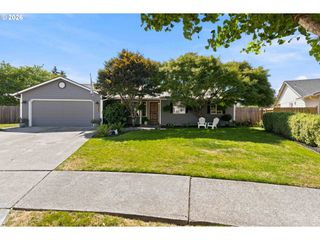
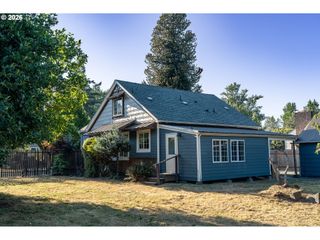
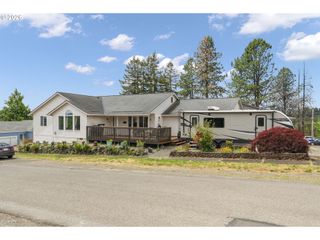
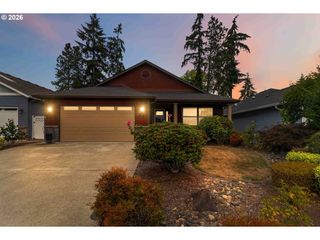
Beautifully maintained and Move-In Ready! No HOA or CC&Rs! Step inside to a bright and inviting living room featuring skylights, a vaulted ceiling, cozy gas fireplace, and custom cabinetry that adds storage and style. The updated kitchen offers a gas stove, stainless-steel appliances and large island, creating a functional space that flows into the main living areas and is perfect for everyday living and entertaining. The home features three spacious bedrooms, including a generous primary suite with a large walk-in closet and ensuite bath with double sinks and quartz countertops. The main bathroom has also been updated with quartz countertops, while new luxury vinyl plank flooring adds style and durability throughout. A versatile bonus room with its own exterior entrance, water, and power is currently being used as a hair salon, but the possibilities are endless. Use it as a home-based business, private office, hobby room, studio, or additional flex space. Enjoy the large, covered deck overlooking the fenced yard and new patio, perfect for relaxing or entertaining. The meticulously landscaped front yard provides excellent curb appeal, complemented by the freshly painted exterior for a crisp, updated look. A heat pump provides year-round comfort and efficiency. Conveniently located just minutes from Lake Sacajawea, parks, shopping, and restaurants, this thoughtfully updated home combines modern amenities, flexible living spaces, and a location you'll love!
- Listing Status:
- Active
- Date Added:
- August 11, 2026
- Data Last Updated:
- August 27, 2026 at 7:45AM
- Listing Office:
- eXp Realty LLC : 888-317-5197
- Listing Agent:
- Wendie Altfilish : 360-977-0212
- MLS ID:
- 761291579

- General: Cement siding
- Style: Stories 1
- Parking: DrivewayParking spaces: 1
- Roofing: Composition
- General: Concrete perimeter
- Road/Access: Paved
- Originating MLS: Regional Multiple Listing ServiceInc.
- County: Cowlitz
- Zoning: R01499 (ST HELENS 3) -40 -11 32 -8N -2W07817
- Water: Public water
- Sewer: Public sewer
- Source: Regional Multiple Listing ServiceInc.
This listing courtesy of Wendie Altfilish , eXp Realty LLC
Monthly Payment
- Principal & Interest $
- Property Taxes $
- Home Insurance $
- VA Funding Fee $

 New - 1 day ago