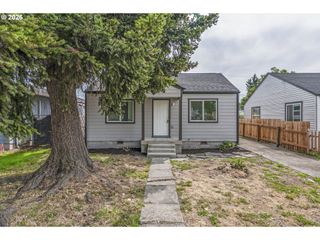
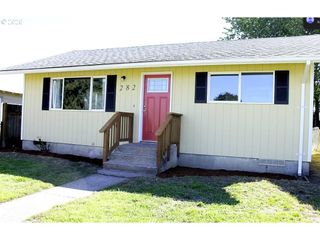
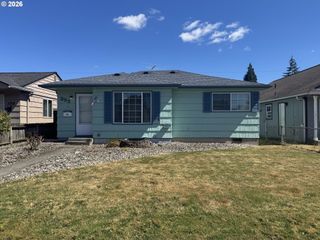
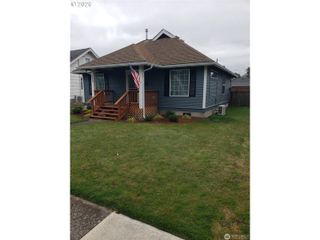
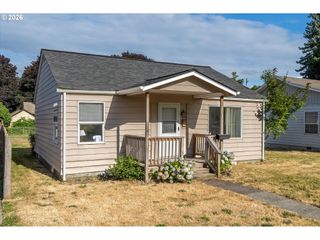
540 21ST Ave, Longview, WA 98632
- 2 beds |
- 1 bath |
- 806 sqft
 Single-Family Home
  Built in 1928
  6,098sqft lot
 —— car garage
  $372/sqft
  Listed 16 days ago
Property Description
New beginnings look pretty good from here. This well-cared-for one level home has the kind of easy, welcoming feel that makes settling in simple, and summer a little more fun. Inside, the bright, open layout with new flooring keeps everyone connected, with the living and dining spaces flowing together around a cozy fireplace. The kitchen is open, functional, and roomy enough for the chef and the self-appointed sous chef to work side by side without starting a turf war. Whether it’s pancakes on a slow Saturday morning or a full house for dinner, there’s plenty of room to cook, gather, and stay part of the conversation. Out back is where summer earns its keep. The private, fully fenced backyard gives you space for BBQs, lawn games, pets, gardening, or evenings spent on the patio long after dinner is over. A backyard shed keeps the tools and outdoor gear tucked away so the fun stuff has room to happen. And when you feel like leaving home, Longview gives you plenty of reasons to get out and explore. Spend the afternoon enjoying the trails around Lake Sacajawea, pack a picnic, launch a kayak, go fishing, catch one of the summer concerts at the lake, or head downtown for local dining and entertainment. Comfortable, cared for, and ready for its next chapter, this is the kind of home that doesn’t need to try too hard. Just add good company (like your sweet neighbors), something on the grill, and your own plans for what comes next.
- Listing Status:
- Active
- Date Added:
- August 11, 2026
- Data Last Updated:
- August 27, 2026 at 1:41PM
- Listing Office:
- Keller Williams Realty : 360-693-3336
- Listing Agent:
- Amy Tierney : 360-567-7473
- MLS ID:
- 414009564

- General: Cement sidingWood sidingFencedPatioYard
- Style: Stories 1
- Parking: DrivewayOn streetParking spaces: 0
- Roofing: Composition
- General: Concrete perimeter
- Originating MLS: Regional Multiple Listing ServiceInc.
- County: Cowlitz
- Zoning: R-1498 (ST HELENS 2) -20 -23 32 -8N -2W07327
- View: View
- Water: Public water
- Sewer: Public sewer
- Source: Regional Multiple Listing ServiceInc.
This listing courtesy of Amy Tierney , Keller Williams Realty
Monthly Payment
- Principal & Interest $
- Property Taxes $
- Home Insurance $
- VA Funding Fee $

 New - 3 days ago