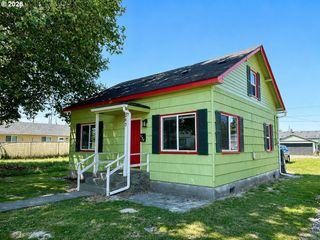
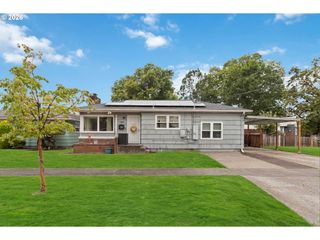
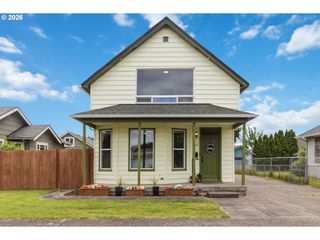
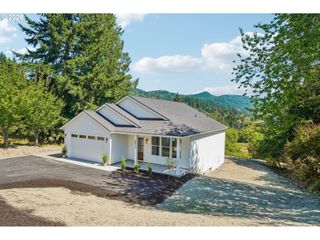
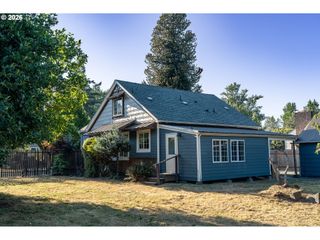
540 27TH Ave, Longview, WA 98632
- 4 beds |
- 1 bath |
- 1,328 sqft
 Single-Family Home
  Built in 1947
  6,011sqft lot
 3 car garage
  $290/sqft
  Listed 12 days ago
Property Description
Welcome to this beautiful 4-bedroom, 1-bath home offering the perfect blend of comfort, privacy, and convenience. Ideally located close to the lake, this property provides easy access to outdoor activities, scenic walking trails, and year-round recreation. Inside, you'll find stunning real hardwood floors and a bright, sun-filled dining area that creates a warm and inviting atmosphere for everyday living and entertaining. The cozy fireplace serves as a charming focal point, making the living space perfect for relaxing evenings at home. Designed to stay cool during the summer months, this home offers comfort throughout the seasons. Step outside to discover a tranquil, super-private backyard retreat surrounded by nature, providing the perfect setting for gatherings, gardening, or simply unwinding in peace. The property also features an extra-large garage/spacious shop, offering abundant room for vehicles, hobbies, storage, or workspace needs. Conveniently located near Highway 30 and I-5, commuting is easy while still enjoying the serenity of this desirable setting. Whether you're looking for outdoor adventure, privacy, or a move-in-ready home with timeless character, this exceptional property has it all. Don't miss the opportunity to make this beautiful house your next home!
- Listing Status:
- Active
- Date Added:
- August 15, 2026
- Data Last Updated:
- August 27, 2026 at 7:45AM
- Listing Office:
- RE/MAX Premier Group : 360-636-7378
- Listing Agent:
- Brandy Kays : 360-442-9448
- MLS ID:
- 525646918

- General: Wood compositeWood sidingDeckFencedPorchPublic roadRv boat storageWorkshopYard
- Style: Stories 2
- Parking: CoveredDrivewayParking spaces: 3
- Roofing: Composition
- Windows: DoublePaneWindows
- Road/Access: Paved
- Originating MLS: Regional Multiple Listing ServiceInc.
- County: Cowlitz
- Zoning: 499 (ST HELENS 3) -40 -21 32 -8N -2W07827
- View: View
- Water: Public water
- Sewer: Public sewer
- Source: Regional Multiple Listing ServiceInc.
This listing courtesy of Brandy Kays , RE/MAX Premier Group
Monthly Payment
- Principal & Interest $
- Property Taxes $
- Home Insurance $
- VA Funding Fee $

 New - 1 day ago