39980 Lake Summit Dr, Loon Lake, WA 99148
- 4 beds |
- 3 baths |
- 3,400 sqft
 Single-Family Home
  Built in 2022
  0.36acre lot
 2 car garage
  $231/sqft
  Listed 4 days ago
Property Description
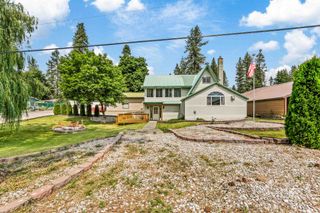
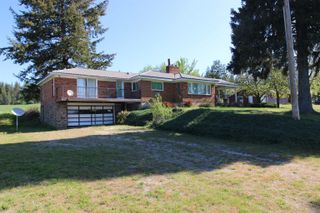
Elegant Custom Home in the prestigious Loon Lake community. BONUS INCLUDED: adjacent connecting lot with all utilities already in place! Ready for your shop, ADU, custom space or future plans. Experience luxury living in this beautifully crafted 3400 sq/ft 4-bedroom, 4-bathroom home. Designed with sophistication, it features high-end finishes throughout. A spacious living room provides comfort and style for everyday living. The custom corner fireplace adds charm and can heat the entire home during power outages. The chef's kitchen includes ample cabinetry, generous storage, and premium Kucht professional appliances. The lavish master suite offers a walk-in closet, double vanity, and stunning freestanding soaking tub. Enjoy a low-maintenance yard with quality artificial grass. Additional features include top-tier insulation for low heating bills and community water at a flat $35/month rate. Located minutes from the shore, enjoy year-round recreation in a quiet, upscale neighborhood. Schedule a tour today!
- Listing Status:
- Active
- Data Last Updated:
- October 5, 2026 at 9:19PM
- Listing Office:
- Kelly Right Real Estate of Spokane : (509) 262-4178
- Listing Agent:
- Jared Urbick : (509) 262-4178
- MLS ID:
- 202625067

- Style: RanchContemporary
- Parking: AttachedRV Access/ParkingGarage Door Opener
- Roofing: Composition
- Windows: Vinyl Frames
- General: One Story
- Road/Access: City StreetPaved Road
- Originating MLS: sarmls
- School District: Deer Park
- County: Stevens
- Zoning: 0650720
- View: TerritorialWater
- Source: sarmls
This listing courtesy of Jared Urbick , Kelly Right Real Estate of Spokane
Monthly Payment
- Principal & Interest $
- Property Taxes $
- Home Insurance $
- VA Funding Fee $