1058 Dana Circle, Lummi Island, WA 98262
- 3 beds |
- 3 baths |
- 1,716 sqft
 Single-Family Home
  Built in 2001
  0.57acre lot
 —— car garage
  $436/sqft
  Listed 1 month ago
Property Description
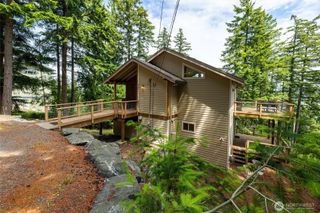
Discover refined island living in this beautifully updated 3-bedroom, 2.5-bath home on Lummi Island — where sweeping saltwater views across Hale Passage, protected natural surroundings, and a thoughtful community create the perfect Pacific Northwest retreat. With soaring vaulted ceilings and expansive picture windows, this home floods with natural light and frames stunning territorial vistas that never fail to inspire. Designed for effortless living and memorable gatherings, the expansive composite deck (installed 2024) offers an ideal space for outdoor dining, entertaining, or unwinding in the hot tub amid the island's serene rhythms. Additional convenience comes with a secure, well-lit, and fully protected covered storage area — perfect for kayaks, paddleboards, and other essentials or hobbies. Recent investments ensure turnkey comfort and lasting value: a brand-new roof (2026), fresh interior/exterior paint and staining, updated window treatments, a new range, and is professionally wired for a generator. The primary suite shines with a remodeled, spacious walk-in shower (2024). Nestled in the desirable Scenic Estates community bordering protected reserve and open space, this property delivers privacy and access to exceptional amenities: private beaches, marina, clubhouse, swim lake, trails, and recreation areas. Whether you're seeking a full-time residence or a weekend escape, Lummi Island's short ferry crossing puts a nice distance from the mainland hustle.
- Listing Status:
- Active
- Data Last Updated:
- July 6, 2026 at 5:21PM
- Listing Office:
- Sterling Real Estate Group : 360-756-0021
- Listing Agent:
- Suzzanne Medina : 360-756-0021
- MLS ID:
- 2535726

- General: Wood Products
- Parking: DrivewayParking spaces: 4
- Roofing: Composition
- General: OneSlab
- HOA Amenities: Boat LaunchClub HouseParkPlaygroundTrail(s)925.0Annually
- Originating MLS: nwmls
- School District: Ferndale
- County: Whatcom
- Topography: Partial SlopeTerraces
- Zoning: 3701235562180000
- View: MountainsOceanTerritorialView
- Water: Community
- Sewer: Septic Tank
- Source: nwmls
This listing courtesy of Suzzanne Medina , Sterling Real Estate Group
Monthly Payment
- Principal & Interest $
- Property Taxes $
- Home Insurance $
- VA Funding Fee $

Location
Similar Listings Nearby

 Presented by Veterans United Realty