1822 Seacrest Drive, Lummi Island, WA 98262
- 3 beds |
- 3 baths |
- 3,650 sqft
 Single-Family Home
  Built in 2010
  5.13acre lot
 —— car garage
  $411/sqft
  Listed 5 days ago
Property Description
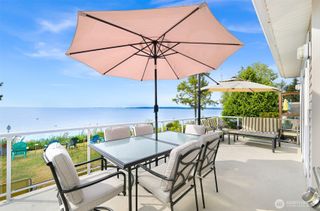
Discover an extraordinary custom-built waterfront home that beautifully captures the spirit of Northwest contemporary design. Meticulously crafted by the original owners, this one-of-a-kind home features reclaimed siding from a local bank, rich interior wood from the GP Mill, and elegant marble sourced from WWU. Nestled on 103 feet of private, low-bank saltwater beach, this property offers panoramic views of majestic Mt. Baker and the cityscape of Bellingham. Step outside your door to enjoy clamming and oyster picking at low tide, or set off for a day of kayaking and paddleboarding on tranquil waters. Boating enthusiasts will appreciate the private mooring buoy, while the home itself is engineered to exceed seismic and building codes, ensuring peace of mind and lasting value. Inside, soaring eucalyptus and old-growth timber ceilings frame generous living spaces with radiant-heated concrete and wood floors. The home’s three expansive levels include two fully equipped kitchens, making the lower level an ideal private suite for guests or multi-generational living. Entertain effortlessly with an oversized garage, ample parking, two sunny decks, and a patio featuring a fire pit, hot tub, and sauna. This property is a rare blend of artistry, comfort, and Pacific Northwest beauty—a home that must be experienced in person to truly appreciate its exceptional character and endless amenities. Life is better on the beach...improve yours!
- Listing Status:
- Active
- Data Last Updated:
- July 6, 2026 at 8:22PM
- Listing Office:
- Windermere RE Whatcom, Inc. : 360-734-7500
- Listing Agent:
- Lynda L. Hinton : 360-734-7500
- MLS ID:
- 2548503

- General: Cement PlankedMetal/Vinyl
- Style: Contemporary
- Parking: Detached GarageParking spaces: 11
- Roofing: Metal
- General: Standard FrameTwoPoured Concrete
- HOA Amenities: 0.0
- Originating MLS: nwmls
- School District: Ferndale
- County: Whatcom
- Topography: LevelPartial SlopeTerraces
- Zoning: 3701103121660000
- View: BayCityMountainsOceanSeaSoundStraitView
- Waterfront: 103
- Water: Individual Well
- Sewer: Septic Tank
- Source: nwmls
This listing courtesy of Lynda L. Hinton , Windermere RE Whatcom, Inc.
Monthly Payment
- Principal & Interest $
- Property Taxes $
- Home Insurance $
- VA Funding Fee $

Location
Similar Listing
 Presented by Veterans United Realty