1715 Village Drive, Lynden, WA 98264
- 4 beds |
- 3 baths |
- 2,058 sqft
 Single-Family Home
  Built in 1990
  10,019sqft lot
 —— car garage
  $340/sqft
  Listed 1 month ago
Property Description
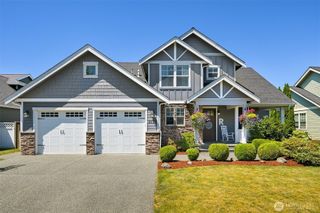
Beautifully maintained and thoughtfully updated, this spacious home offers both formal and informal living in a peaceful established neighborhood! Soaring ceilings, abundant natural light, open staircase, formal living and dining rooms create an inviting first impression. The expansive kitchen features stainless steel appliances, gas range, ample counter and cabinet space, built-in desk, and opens seamlessly to the eating area and cozy second living room with timeless brick gas fireplace and custom built-ins. Spacious primary suite includes soaking tub, walk-in glass shower, radiant heat flooring, and walk-in closet. Thoughtful updates since ownership include newer furnace, A/C, hot water tank, re-insulated attic, sprinkler system, new rear fence, driveway, and refreshed landscaping. Enjoy the very private backyard with multiple sitting areas, patio, garden shed, stone pathways, mature landscaping, and garden beds. Close to parks, trails, shopping, restaurants, and everyday amenities — this wonderful home truly has it all!
- Listing Status:
- Pending
- Data Last Updated:
- July 6, 2026 at 9:19PM
- Listing Office:
- eXp Realty : 360-296-6092
- Listing Agent:
- Julie A. Carter : 360-296-6092
- MLS ID:
- 2519029

- General: Bath Off PrimaryDbl Pane/Storm WindowDining RoomFireplaceSprinkler SystemVaulted Ceiling(s)Walk-In Closet(s)
- Appliances: DishwasherDisposalDryerMicrowaveRefrigeratorStove(s)/Range(s)Washer
- Basement: None
- Flooring: HardwoodSlateTravertineVinylCarpet
- A/C: Central Air
- Heating: Forced AirRadiant
- Fireplace: GasFireplaceFireplaces: 1
- General: Wood Products
- Parking: Attached GarageParking spaces: 2
- Roofing: Composition
- General: TwoPoured Concrete
- HOA Amenities: 0.0
- Originating MLS: nwmls
- School District: Lynden
- County: Whatcom
- Topography: Level
- Zoning: 4003193493560000
- View: TerritorialView
- Water: Public
- Sewer: Sewer Connected
- Source: nwmls
This listing courtesy of Julie A. Carter , eXp Realty
Monthly Payment
- Principal & Interest $
- Property Taxes $
- Home Insurance $
- VA Funding Fee $

Location
Similar Listings Nearby
 Presented by Veterans United Realty