448 Island Green Way, Lynden, WA 98264
- 5 beds |
- 4 baths |
- 3,380 sqft
 Single-Family Home
  Built in 1999
  0.64acre lot
 —— car garage
  $281/sqft
  Listed 11 days ago
Property Description
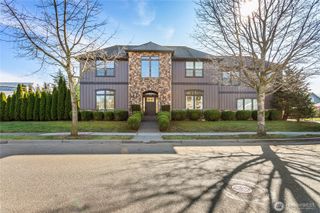
Luxury Living in the Heart of Lynden! Welcome to this stunning, fully renovated Colonial Craftsman nestled on one of Lynden's most desirable lots. Tucked away in a private gated community on a quiet dead-end street, this exceptional property offers over half an acre of beautifully manicured grounds just minutes from parks, trails, shopping, dining, top-rated schools, and the Canadian border. From the moment you arrive, you'll appreciate the peaceful setting, mature landscaping, and inviting covered outdoor living spaces designed for year-round enjoyment. Inside, no detail has been overlooked. This home has been thoughtfully transformed from top to bottom, blending timeless craftsmanship with sophisticated modern finishes. Distinct architectural details including a dramatic curved staircase, custom tile work, and designer touches throughout create a home that is both elegant and welcoming. The unique floor plan offers exceptional flexibility, featuring private attached bathrooms for each main-floor bedroom. Retreat to the beautifully appointed primary suite complete with a sun-filled sitting room, spa-inspired ensuite, freestanding soaking tub, and stunning walk-in tiled shower. Rarely does a property combine this level of privacy, craftsmanship, lot size, and location. Experience the perfect blend of comfort, elegance, and convenience in one of Lynden's most sought-after neighborhoods. Set an appointment to view this home today before it's gone!
- Listing Status:
- Active
- Data Last Updated:
- July 6, 2026 at 5:21PM
- Listing Office:
- Muljat Group : 360-733-3030
- Listing Agent:
- Scott A. Talbot : 360-733-3030
- MLS ID:
- 2541587

- General: BrickCement PlankedStuccoWood Products
- Parking: DrivewayAttached GarageParking spaces: 3
- Roofing: Composition
- General: TwoPoured Concrete
- HOA Amenities: CCRsGatedCommon Area MaintenanceRoad Maintenance39.0Monthly
- Originating MLS: nwmls
- School District: Lynden
- County: Whatcom
- Topography: Level
- Zoning: 4003172045210000
- View: TerritorialView
- Water: Public
- Sewer: Sewer Connected
- Source: nwmls
This listing courtesy of Scott A. Talbot , Muljat Group
Monthly Payment
- Principal & Interest $
- Property Taxes $
- Home Insurance $
- VA Funding Fee $

Location
Similar Listings Nearby
 Presented by Veterans United Realty