6818 Baker Ridge Drive, Lynden, WA 98264
- 3 beds |
- 4 baths |
- 2,883 sqft
 Single-Family Home
  Built in 2011
  1.17acre lot
 —— car garage
  $413/sqft
  Listed 7 days ago
Property Description
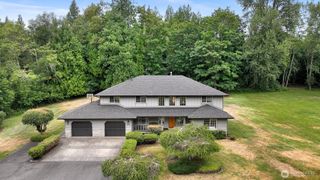
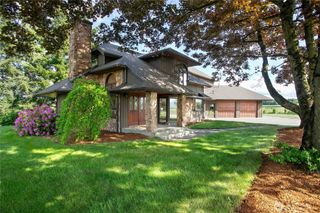
Waking up to Mt. Baker never gets old. This custom-built home was designed so you never have to stop. Main level living at its best: hardwood floors, vaulted ceilings, & a wall-to-ceiling fireplace that anchors the space. The kitchen is built for real cooking: granite counters, custom tilework, stainless appliances, an oversized island with bar seating, a walk-in pantry, & cabinet space you'll actually use. A laundry room & mudroom are just steps away, leading straight out to the garage. Mt. Baker joins you at the dinner table too. Two spacious bedrooms share a full bath on the main floor, along with a dedicated office & powder room. Up above, a rec room with a 3/4 bath is ready for movie nights or guests. The primary suite is its own world. Two walk-in closets & an en-suite with dual vanities, heated floors, a private commode room, & a Jacuzzi soaker tub. Step outside from the primary suite & end your evening in the hot tub. Outside, the stamped concrete covered patio has a tongue & groove vaulted ceiling & a built-in fire pit. The lot is flat, full sun, & fully usable. Garden beds ready for whatever you're growing, a large shed for everything else, & the kind of backyard everyone is going to want to gather at. An oversized triple-bay garage with room for everything you own & then some. Set behind a private gate in an intimate community of just 12 other homes, the quiet luxury here is something you feel the moment you arrive.
- Listing Status:
- Active
- Data Last Updated:
- July 6, 2026 at 7:21PM
- Listing Office:
- Windermere RE Whatcom, Inc. : 360-734-7500
- Listing Agent:
- Paulina Antczak : 360-734-7500
- MLS ID:
- 2546906

- General: Cement PlankedWood Products
- Parking: DrivewayAttached GarageParking spaces: 3
- Roofing: Composition
- General: One and One HalfPoured Concrete
- HOA Amenities: Athletic CourtCCRsGatedParkCommon Area MaintenanceLawn ServiceRoad MaintenanceSecuritySnow Removal125.0Monthly
- Originating MLS: nwmls
- School District: Meridian
- County: Whatcom
- Topography: Level
- Zoning: 3903071434410000
- View: MountainsTerritorialView
- Water: Public
- Sewer: Septic Tank
- Source: nwmls
This listing courtesy of Paulina Antczak , Windermere RE Whatcom, Inc.
Monthly Payment
- Principal & Interest $
- Property Taxes $
- Home Insurance $
- VA Funding Fee $

Location
Similar Listings Nearby
 Presented by Veterans United Realty