1018 154th Place SW, Lynnwood, WA 98037
- 4 beds |
- 3 baths |
- 2,374 sqft
 Single-Family Home
  Built in 1979
  0.34acre lot
 —— car garage
  $346/sqft
  Listed 1 day ago
Property Description
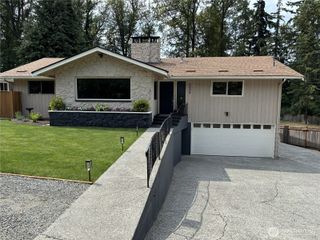
Welcome to this beautifully maintained 4-bedroom, 1 full bathroom and 2 three-quarter bathrooms home, perfectly situated on a spacious 14,800+ sq ft corner lot just minutes from I-405, I-5, shopping, dining, and everyday conveniences. Fresh interior paint, brand-new flooring, and a new roof mean the big-ticket updates are already done—simply move in and enjoy! Step inside to soaring vaulted ceilings, bright picture windows, air conditioning, and generous storage throughout. The flexible floor plan offers space to comfortably work from home, while the spacious lower-level rec room with a wet bar provides endless possibilities—game room, media space, entertaining hub, or even multigenerational living with room for everyone. Out back, you'll fall in love with the private backyard oasis with mature landscaping, fruit trees and plenty of space to garden. The show-stopping entertainment deck is ready for summer BBQs, morning coffee, or relaxing evenings under the stars. Need extra space? You'll appreciate the detached workshop, oversized two-car garage, and RV parking with plenty of room for all your hobbies, toys, and projects. Lovingly cared for and thoughtfully updated, this home offers the perfect blend of comfort, flexibility, and indoor-outdoor living. Whether you're working from home, entertaining friends, or making memories, this is a place you'll be proud to call home.
- Listing Status:
- Active
- Data Last Updated:
- July 24, 2026 at 11:21PM
- Listing Office:
- Home Realty : 206-365-4700
- Listing Agent:
- John Hama : 206-365-4700
- MLS ID:
- 2558011

- General: Wood
- Style: Contemporary
- Parking: Attached GarageParking spaces: 2
- Roofing: Composition
- General: Multi/SplitSlab
- HOA Amenities: 0.0
- Originating MLS: nwmls
- School District: Edmonds
- County: Snohomish
- Topography: Level
- Zoning: 00682800001700
- View: TerritorialView
- Water: Public
- Sewer: Septic Tank
- Source: nwmls
This listing courtesy of John Hama , Home Realty
Monthly Payment
- Principal & Interest $
- Property Taxes $
- Home Insurance $
- VA Funding Fee $

Location
Similar Listings Nearby
 New - 18 hours ago
 Presented by Veterans United Realty