111 153rd Street SW, Lynnwood, WA 98087
- 5 beds |
- 3 baths |
- 3,293 sqft
 Single-Family Home
  Built in 2019
  6,861sqft lot
 —— car garage
  $364/sqft
  Listed 3 days ago
Property Description
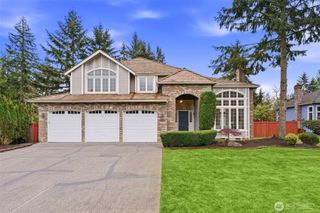
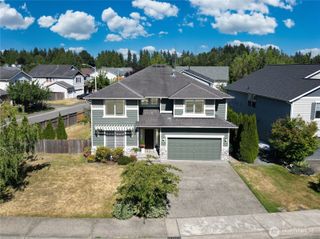
Contemporary Sanctuary in a Quiet, Safe Neighborhood with an Effortless Tech Commute. Nestled in a quiet, safe, and highly friendly neighborhood, this stunning two-story contemporary home, built in 2019, offers over 3,293 square feet of living space and balances peaceful residential living with exceptional convenience. Inside, a massive, light-filled living room centers around a striking black stone gas fireplace, while the spacious dining area is complemented by a butler's pantry. Upstairs, a versatile media loft overlooks protected NGPA green space, and a luxurious primary suite anchors the second floor. A highly desirable ground-floor bedroom and full bathroom offer flexibility for guests or multi-generational living equipped with Central AC. Set on an oversized 6859-square-foot lot—one of the largest in the community—the flat, nearly 3,000-square-foot yard creates a secure haven for gardening. The community delivers direct access to the outdoors, with Martha Lake Airport Park and its off-leash dog park just a 5-minute walk away. Everyday essentials are effortless too, with Costco, Alderwood Mall, and Mill Creek Town Center all under 15 minutes away. For commuters, the location is unbeatable: I-5 and I-405 are within 5 minutes, and the Ashway Park and Ride or Mill Creek Foursquare Church—both offering direct corporate shuttles to Amazon, Microsoft, and Meta—are just 8 minutes away. PRE-INSPECTED!!
- Listing Status:
- Active
- Data Last Updated:
- July 22, 2026 at 12:19AM
- Listing Office:
- eXp Realty : 888-317-5197
- Listing Agent:
- Chandra Vennapusa : 888-317-5197
- MLS ID:
- 2543750

- General: Cement PlankedStoneWoodWood Products
- Style: Contemporary
- Parking: Attached GarageParking spaces: 4
- Roofing: Composition
- General: TwoPoured Concrete
- HOA Amenities: CCRs73.12Monthly
- Originating MLS: nwmls
- School District: Edmonds
- County: Snohomish
- Topography: Level
- Zoning: 01181000000600
- View: TerritorialView
- Water: Public
- Sewer: Sewer Connected
- Source: nwmls
This listing courtesy of Chandra Vennapusa , eXp Realty
Monthly Payment
- Principal & Interest $
- Property Taxes $
- Home Insurance $
- VA Funding Fee $

Location
Similar Listings Nearby
 New - 3 days ago
 Presented by Veterans United Realty