16719 60th Avenue W, Lynnwood, WA 98037
- 3 beds |
- 2 baths |
- 1,302 sqft
 Single-Family Home
  Built in 1960
  7,405sqft lot
 —— car garage
  $557/sqft
  Listed 10 days ago
Property Description
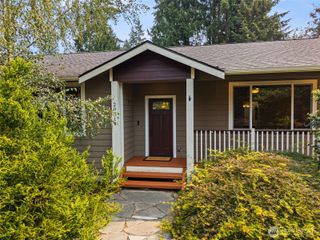
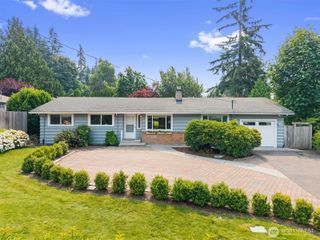
Some homes make it easy to slow down and enjoy where you are. This beautifully updated Meadowdale rambler offers bright, comfortable living with modern upgrades throughout and lush, expansive gardens that feel like your own private escape. Morning coffee beneath the covered front patio, summer dinners on the sprawling backyard patio, and colorful blooms that attract birds and wildlife create outdoor spaces you'll enjoy in every season. Inside, you'll appreciate meticulously renovated bathrooms, radiant heating, a tankless water heater, a well-designed laundry room with exceptional storage, and an EV charger—all intentionally designed to enhance everyday life. Just minutes from Meadowdale Beach Park, downtown Edmonds, Alderwood, the Lynnwood Light Rail, and countless shops, restaurants, and everyday conveniences, this home offers the perfect blend of relaxed living and connected convenience. Verdant. Bright. Inviting.
- Listing Status:
- Active
- Data Last Updated:
- August 13, 2026 at 2:21AM
- Listing Office:
- Ensemble : 206-999-2568
- Listing Agent:
- Melissa Clark : 206-999-2568
- MLS ID:
- 2560459

- General: Wood
- Parking: Attached CarportDrivewayParking spaces: 1
- Roofing: Composition
- General: OnePoured Concrete
- HOA Amenities: 0.0
- Originating MLS: nwmls
- School District: Edmonds
- County: Snohomish
- Topography: Level
- Zoning: 00514000100200
- View: TerritorialView
- Water: Public
- Sewer: Sewer Connected
- Source: nwmls
This listing courtesy of Melissa Clark , Ensemble
Monthly Payment
- Principal & Interest $
- Property Taxes $
- Home Insurance $
- VA Funding Fee $

Location
Similar Listings Nearby
 New - 22 hours ago
 Presented by Veterans United Realty