2709 157th Place SW, Lynnwood, WA 98087
- 3 beds |
- 3 baths |
- 1,938 sqft
 Single-Family Home
  Built in 2007
  3,241sqft lot
 —— car garage
  $387/sqft
  Listed 12 hours ago
Property Description
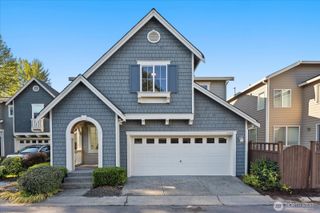
Rare opportunity in Lynnwood’s coveted Stonehaven community! Perfectly sited on a corner lot, this gorgeous 1,936 SF, 3-bedroom home offers the perfect blend of comfort, style, and convenience. Stonehaven is an intimate community of just 39 homes, offering a peaceful neighborhood setting while only minutes to Alderwood Mall, shopping, dining, trails, and commuter routes. The spacious kitchen features granite tile countertops, island with dining bar, SS appliances, and a walk-in pantry. Open to the inviting family room with gas fireplace and access to the fenced backyard, the layout is ideal for everyday living and entertaining. A formal dining room, welcoming entry, and powder room complete the main level. Upstairs, the spacious primary suite offers a luxurious en suite bath with dual sinks, soaking tub, walk-in shower, and large walk-in closet. Two additional bedrooms, a full bath, and laundry room complete the upper level. The low-maintenance fenced backyard features a covered patio for year-round outdoor living and entertaining. Impeccably maintained and move-in ready, with all appliances included plus a one-year home warranty for added peace of mind. This exceptional home combines a peaceful setting with incredible convenience. Properties rarely become available in Stonehaven—don’t miss this opportunity!
- Listing Status:
- Active
- Data Last Updated:
- August 13, 2026 at 5:19PM
- Listing Office:
- The Cascade Team : 425-313-4752
- Listing Agent:
- Tonya Eliason : 425-313-4752
- MLS ID:
- 2568486

- General: Cement Planked
- Parking: Attached GarageParking spaces: 4
- Roofing: Composition
- General: TwoPoured Concrete
- HOA Amenities: CCRsCommon Area Maintenance34.0Monthly
- Originating MLS: nwmls
- School District: Edmonds
- County: Snohomish
- Topography: Level
- Zoning: 010743000002
- View: TerritorialView
- Water: Public
- Sewer: Sewer Connected
- Source: nwmls
This listing courtesy of Tonya Eliason , The Cascade Team
Monthly Payment
- Principal & Interest $
- Property Taxes $
- Home Insurance $
- VA Funding Fee $

Location
Similar Listings Nearby
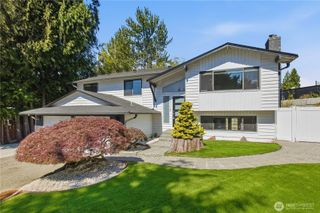
 New - 12 hours ago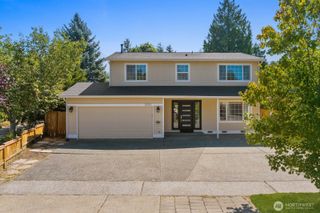
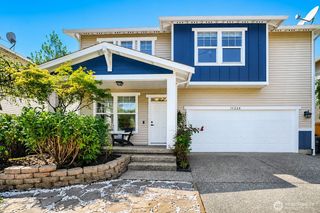
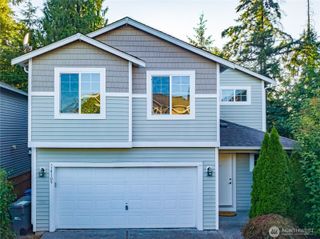
 Presented by Veterans United Realty