3428 171st Street SW, Lynnwood, WA 98037
- 5 beds |
- 3 baths |
- 3,170 sqft
 Single-Family Home
  Built in 2015
  7,405sqft lot
 —— car garage
  $448/sqft
  Listed 6 days ago
Property Description
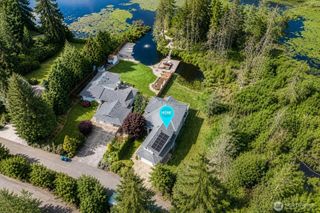
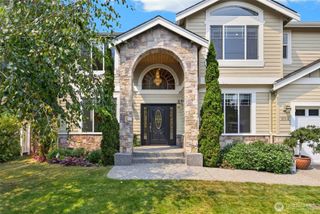
Welcome home to this beautifully appointed 5-Bedroom, 2.5 Bath Northwest Contemporary in the Belterra Park neighborhood of Lynnwood, offering over 3,170 sq ft of thoughtfully designed living spaces on a flat, level lot. Built in 2015, it blends timeless architecture and modern comfort, creating an ideal home for everyday living and effortless entertaining. The heart of the home is the stunning chef’s kitchen, quartz countertops, oversized center island and huge picture windows facing the tranquil and green-filled backyard. Gorgeous stone fireplace, flanked by custom shelving make this a truly GREAT room. Formal and casual dining and office complete the main level. Fall in love with the primary bedroom with en-suite spa-like bathroom and enormous walk-in closet. 4 additional bedrooms on the second floor, one ideal as a bonus rec room or guest bedroom (with Murphy Bed installed). Backyard is a true oasis with a stamped concrete patio and beautifully landscaped—ready for dinner parties or quiet nights at home. Garage parking for 3 cars (one tandem) and custom storage cabinets. Do not miss the walk-in pantry perfect for keeping organized! Generator and Tesla car charger installed. Ideally located with easy commute to Bellevue or Seattle and minutes to Alderwood shopping and Costco. Close to light rail.
- Listing Status:
- Active
- Data Last Updated:
- August 13, 2026 at 3:20AM
- Listing Office:
- Windermere Real Estate Midtown : 206-527-5445
- Listing Agent:
- Melissa Boucher : 206-527-5445
- MLS ID:
- 2566044

- General: StoneWood Products
- Style: Contemporary
- Parking: Attached GarageParking spaces: 3
- Roofing: Composition
- General: TwoPoured Concrete
- HOA Amenities: CCRsCommon Area Maintenance41.0Monthly
- Originating MLS: nwmls
- School District: Edmonds
- County: Snohomish
- Topography: Level
- Zoning: 01138000000500
- Water: Public
- Sewer: Sewer Connected
- Source: nwmls
This listing courtesy of Melissa Boucher , Windermere Real Estate Midtown
Monthly Payment
- Principal & Interest $
- Property Taxes $
- Home Insurance $
- VA Funding Fee $

Location
Similar Listings Nearby
 New - 23 hours ago
 Presented by Veterans United Realty