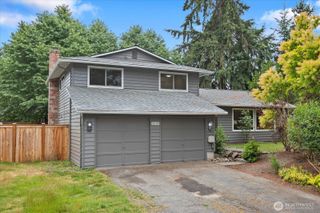
4110 152nd Street SW, Lynnwood, WA 98087
- 4 beds |
- 2 baths |
- 1,922 sqft
 Single-Family Home
  Built in 1963
  0.63acre lot
 —— car garage
  $403/sqft
  Listed 1 month ago
Property Description
Completely remodeled and move-in ready, this beautifully updated Lynnwood home sits on a spacious .63-acre lot and offers the perfect balance of modern finishes and peaceful surroundings. The open-concept living area features vaulted ceilings, expansive windows, and abundant natural light, creating an airy and welcoming feel throughout. The stunning kitchen has been fully refreshed with quartz countertops, shaker cabinetry, stainless appliances, designer lighting, farmhouse sink, oversized island with cooktop, and ample storage—ideal for everyday living and entertaining alike. Luxury vinyl plank flooring flows throughout the main living spaces, complemented by fresh finishes and thoughtful updates. The flexible layout includes 4 bedrooms and 1.75 baths with comfortable spaces for guests, hobbies, or work-from-home needs. Enjoy the tranquil setting from the large windows and deck overlooking the private backyard and surrounding greenery. The generous lot provides room for gardening, recreation, RV parking, or future possibilities. Covered parking and additional storage add convenience and functionality. Tucked away while still offering quick access to shopping, dining, schools, commuter routes, and nearby amenities, this property combines modern updates with space and privacy in a highly convenient Lynnwood location.
- Listing Status:
- Pending
- Data Last Updated:
- July 6, 2026 at 2:19AM
- Listing Office:
- eXp Realty : 888-317-5197
- Listing Agent:
- Christine Andreasen : 888-317-5197
- MLS ID:
- 2506858

- General: FireplaceWater Heater
- Appliances: DishwasherDisposalDryerMicrowaveRefrigeratorStove(s)/Range(s)Tankless Water HeaterWasher
- Basement: None
- Flooring: VinylCarpet
- A/C: Forced AirNone
- Heating: Forced Air
- Fireplace: Wood BurningFireplaceFireplaces: 1
- General: Wood
- Parking: Attached CarportDrivewayRV ParkingParking spaces: 6
- Roofing: Composition
- General: One and One HalfPoured Concrete
- HOA Amenities: 0.0
- Originating MLS: nwmls
- School District: Edmonds
- County: Snohomish
- Topography: Partial Slope
- Zoning: 00372901101906
- View: MountainsView
- Water: Public
- Sewer: Sewer Connected
- Source: nwmls
This listing courtesy of Christine Andreasen , eXp Realty
Monthly Payment
- Principal & Interest $
- Property Taxes $
- Home Insurance $
- VA Funding Fee $

Location
Similar Listings Nearby
 New - 3 days ago
 Presented by Veterans United Realty