6110 186th Street SW, Lynnwood, WA 98037
- 5 beds |
- 3 baths |
- 2,468 sqft
 Single-Family Home
  Built in 1961
  8,276sqft lot
 —— car garage
  $365/sqft
  Listed 3 days ago
Property Description
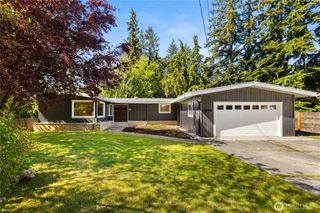
Spacious 5-bedroom 2.5 bath level-entry hm with basement located on a quiet cul-de-sac in the highly sought-after Edmonds School District; 2,468 sq ft of living space on an 8,276 sq ft lot. This air conditioned hm provides room to spread out with a flexible floor plan featuring 3 bedrooms on the main level and 2 downstairs. The main level offers beautifully refinished hardwood floors, fresh interior paint, Milgard windows, an updated full bath & an updated kitchen featuring a large garden window, abundant cabinetry, generous granite countertop space & open views to the dining and living rooms. Also on the main level is a spacious combined laundry rm with half bath. Enjoy two gas fireplaces, including a cozy gas stove insert on the main level & a gas log fireplace in the spacious lower-level rec room with wrap-around bar, sink & refrigerator, office/flex rm, & a walk-in storage rm with shelving. A remodeled full bath with extended tub serves the lower level, providing multigenerational living potential, guest space, or room for hobbies and entertaining. Outdoor living includes a large entertainment-sized deck spanning the back of the home, spacious patio below, fully fenced yard, and a spacious storage shed. Additional features include gas furnace, gas hot water heater, attached garage w/loft, and a newly paved asphalt driveway (2024). Conveniently located near shopping, dining, parks, I-5, I-405, & easy access to the Lynnwood Light Rail. A wonderful place to call home!
- Listing Status:
- Active
- Data Last Updated:
- May 30, 2026 at 6:21AM
- Listing Office:
- RE/MAX Northwest : 425-481-8888
- Listing Agent:
- Mary A. Brubaker : 425-481-8888
- MLS ID:
- 2529294

- General: Wood
- Parking: Attached GarageOff StreetParking spaces: 3
- Roofing: Composition
- General: Standard FrameOnePoured Concrete
- HOA Amenities: 0.0
- Originating MLS: nwmls
- School District: Edmonds
- County: Snohomish
- Topography: LevelPartial Slope
- Zoning: 00475100001400
- Water: Public
- Sewer: Sewer Connected
- Source: nwmls
This listing courtesy of Mary A. Brubaker , RE/MAX Northwest
Monthly Payment
- Principal & Interest $
- Property Taxes $
- Home Insurance $
- VA Funding Fee $

Location
Similar Listings Nearby
 New - 1 day ago
 Presented by Veterans United Realty