8209 Colfax Court, Maple Falls, WA 98266
- 3 beds |
- 2 baths |
- 1,626 sqft
 Single-Family Home
  Built in 2022
  8,712sqft lot
 —— car garage
  $338/sqft
  Listed 1 month ago
Property Description
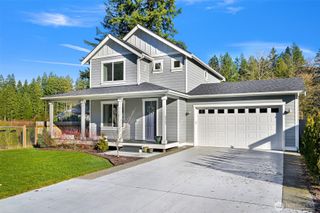
Welcome to this beautiful custom built home offering the perfect blend of comfort, style, and peaceful living. This 3-bedroom, 2 full bath home features an open and airy layout with vaulted ceilings in the living room, a cozy gas fireplace, and abundant natural light throughout. The spacious kitchen is designed for both everyday living and entertaining, featuring white cabinetry, a farmhouse sink, marble backsplash, gas range, and custom hood fan. French doors lead to an oversized back deck, creating seamless indoor-outdoor living with breathtaking mountain views surrounding the property. The large primary suite offers a relaxing retreat with a large bedroom, heated tile bathroom floors, a spa-inspired bathroom complete with a standalone soaking tub and beautifully tiled shower. Outside, enjoy a fully fenced yard with raised garden beds, 8x16' greenhouse, fruit trees: Asian pear, Blueberries, Figs, raspberries, herbs and irrigation. Lawn sprinkler system, and a 10 person Sauna with built room for relaxation/ mini kitchen, bathroom. Additional highlights include epoxy garage floors, Fully insulated garage, garage sink and tankless water heater. This property combines modern farmhouse charm with thoughtful upgrades and incredible scenery — all on one convenient level.
- Listing Status:
- Active
- Data Last Updated:
- July 6, 2026 at 9:19PM
- Listing Office:
- Weichert Realtors Vanson Assoc : 360-933-0001
- Listing Agent:
- Alesia Vetkov : 360-933-0001
- MLS ID:
- 2535740

- General: Cement Planked
- Style: Traditional
- Parking: Attached GarageParking spaces: 2
- Roofing: Composition
- General: OnePoured Concrete
- HOA Amenities: CCRsGatedCommon Area MaintenanceRoad MaintenanceSnow Removal35.0Monthly
- Originating MLS: nwmls
- School District: Mount Baker
- County: Whatcom
- Topography: Level
- Zoning: 4005224231420000
- View: MountainsView
- Water: Community
- Sewer: Sewer Connected
- Source: nwmls
This listing courtesy of Alesia Vetkov , Weichert Realtors Vanson Assoc
Monthly Payment
- Principal & Interest $
- Property Taxes $
- Home Insurance $
- VA Funding Fee $

Location
Similar Listings Nearby
 Presented by Veterans United Realty