21217 SE 260th Street, Maple Valley, WA 98038
- 4 beds |
- 3 baths |
- 3,055 sqft
 Single-Family Home
  Built in 2008
  7,248sqft lot
 —— car garage
  $344/sqft
  Listed 6 days ago
Property Description
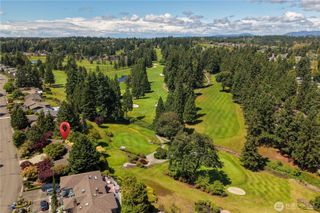
Beautifully appointed, north-facing Norris-built residence offers functional floor plan in coveted Highlands at Cedar Downs. Positioned along quiet street & bordered by wooded green space, the property provides remarkable privacy in Maple Valley’s most desirable neighborhood. Wainscoting, crown molding, vaulted ceilings, & extensive millwork lend sophistication & character throughout. Gourmet kitchen is designed for both effortless entertaining & everyday living, featuring large quartz island, double ovens, five-burner gas cooktop, stainless appliances, abundant cabinetry, & walk-in pantry. Custom built-ins & gas fireplace create polished yet inviting focal point in the adjoining great room. Vaulted primary serves as luxurious retreat w/ generous walk-in closet & spa-inspired bath. 3 guest beds are complemented by dedicated office or flex space ideal for fitness or play, while the expansive bonus room easily adapts to every season of life. AC, central vacuum system, generator hookups, & solar power w/ current electric bills of approximately $7.99 per month bring comfort, convenience, & efficiency. 3 car garage & storage shed provide outstanding space for cars, equipment, & recreation. Outdoors, fully fenced yard unfolds into a private garden complete w/ lush landscaping, tranquil water feature, terraced retreat, raised garden beds & covered patio designed for year-round use. Moments from Cedar Creek park, trails, nearby lakes, golf, shopping, recreation, & Tahoma Schools.
- Listing Status:
- Active
- Data Last Updated:
- September 23, 2026 at 7:19AM
- Listing Office:
- John L. Scott, Inc. : 425-577-3739
- Listing Agent:
- Bradley Hanson : 425-577-3739
- MLS ID:
- 2582622

- General: Cement PlankedStoneWoodWood Products
- Style: Traditional
- Parking: DrivewayAttached GarageOff StreetParking spaces: 5
- Roofing: Composition
- General: TwoPoured Concrete
- HOA Amenities: Athletic CourtCCRsParkPlaygroundTrail(s)Common Area Maintenance50.41Monthly
- Originating MLS: nwmls
- School District: Tahoma
- County: King
- Topography: LevelPartial SlopeTerraces
- Zoning: 3303860120
- View: TerritorialView
- Water: Public
- Sewer: Sewer Connected
- Source: nwmls
This listing courtesy of Bradley Hanson , John L. Scott, Inc.
Monthly Payment
- Principal & Interest $
- Property Taxes $
- Home Insurance $
- VA Funding Fee $

Location
Similar Listings Nearby
 New - 2 days ago
 Presented by Veterans United Realty