23624 228th Place SE, Maple Valley, WA 98038
- 4 beds |
- 3 baths |
- 3,017 sqft
 Single-Family Home
  Built in 2020
  5,075sqft lot
 —— car garage
  $384/sqft
  Listed 12 days ago
Property Description
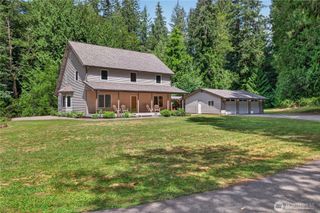
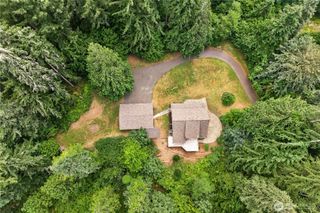
Where luxury, comfort & nature come together. Welcome to the highly coveted Carnation floor plan in Northpoint at Maple Centre, where striking modern architecture, soaring 19-foot ceilings & designer-appointed finishes set the stage for effortless everyday living. Bathed in natural light, the dramatic great room creates an open, airy atmosphere that flows seamlessly into the chef-inspired kitchen, featuring expansive quartz countertops, built-in double wall ovens, a 5-burner gas cooktop, French door refrigerator, walk-in pantry & butler's pantry connecting to the elegant formal dining—perfect for everything from intimate dinners to holiday gatherings. Rich hardwood-style flooring adds warmth & sophistication throughout the main level. A desirable main-floor bedrm & full bath provide exceptional flexibility for guests, multigenerational living, or private home office. Upstairs, a spacious loft accompanies generously sized bedrooms, while the luxurious primary retreat offers a spa-inspired ensuite, oversized walk-in closet & the perfect place to unwind at the end of the day. Step outside to the covered patio overlooking beautifully established gardens & lush, landscaped grounds, where neighborhood walking trails beyond the backyard create a peaceful backdrop and a rare sense of privacy. Thoughtfully designed with Lennar's renowned craftsmanship & modern comforts, this exceptional residence offers the perfect balance of refined living, everyday comfort & connection to outdoors.
- Listing Status:
- Active
- Data Last Updated:
- August 13, 2026 at 7:21AM
- Listing Office:
- RE/MAX Northwest : 206-522-5500
- Listing Agent:
- Laura M. Ford : 206-522-5500
- MLS ID:
- 2563342

- General: Cement Planked
- Style: Contemporary
- Parking: Attached GarageParking spaces: 2
- Roofing: Composition
- General: TwoPoured Concrete
- HOA Amenities: Athletic CourtCCRsParkPlaygroundTrail(s)Common Area MaintenanceSee Remarks900.0Annually
- Originating MLS: nwmls
- School District: Tahoma
- County: King
- Topography: Level
- Zoning: 6187200900
- View: TerritorialView
- Water: Public
- Sewer: Sewer Connected
- Source: nwmls
This listing courtesy of Laura M. Ford , RE/MAX Northwest
Monthly Payment
- Principal & Interest $
- Property Taxes $
- Home Insurance $
- VA Funding Fee $

Location
Similar Listings Nearby
 Presented by Veterans United Realty