27451 211th Court SE, Maple Valley, WA 98038
- 4 beds |
- 3 baths |
- 2,530 sqft
 Single-Family Home
  Built in 2014
  7,000sqft lot
 —— car garage
  $356/sqft
  Listed 4 days ago
Property Description
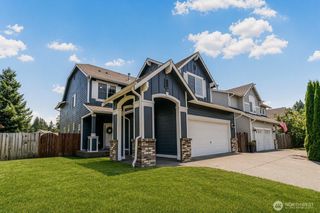
Welcome to The Reserve! This beautifully maintained 4-bedroom, 2.5-bath home is ideally situated in the heart of the community on one of the neighborhood's largest lots. The open-concept main floor showcases rich hardwood flooring, a dedicated office/den or a main floor bedroom, spacious family room, dining area, and an inviting kitchen featuring a center island, quartz countertops, stainless steel appliances, a brand-new range hood, and newer gas range, refrigerator, and microwave. Upstairs offers a versatile loft, generously sized bedrooms, and a spacious primary suite complete with a luxurious 5-piece bath and walk-in closet. Enjoy year-round comfort with a brand-new A/C system (2026), recently serviced gas furnace, and an InstaHot system. Step outside to the fully fenced backyard with refreshed landscaping, patio, and arbor—perfect for entertaining, relaxing, or play. A newly installed retaining wall offers the potential to expand the backyard by approximately 250 square feet. The attached 2-car garage and oversized driveway accommodating 4–6 vehicles is an exceptionally rare feature within the community. Ideally located in the interior of the neighborhood, you'll enjoy a quieter setting, plus nearby community green space and a neighborhood park. Move-in ready with thoughtful updates throughout—this is one you won't want to miss!
- Listing Status:
- Active
- Data Last Updated:
- July 21, 2026 at 4:19PM
- Listing Office:
- RE/MAX Elite : 425-252-4422
- Listing Agent:
- Jen Murrweiss : 425-252-4422
- MLS ID:
- 2554165

- General: Cement Planked
- Style: See Remarks
- Parking: DrivewayAttached GarageOff StreetParking spaces: 2
- Roofing: Composition
- General: TwoPoured Concrete
- HOA Amenities: CCRsCommon Area Maintenance80.0Monthly
- Originating MLS: nwmls
- School District: Kent
- County: King
- Topography: Level
- Zoning: 7237450590
- View: TerritorialView
- Water: Public
- Sewer: Sewer Connected
- Source: nwmls
This listing courtesy of Jen Murrweiss , RE/MAX Elite
Monthly Payment
- Principal & Interest $
- Property Taxes $
- Home Insurance $
- VA Funding Fee $

Location
Similar Listings Nearby
 Presented by Veterans United Realty