10506 63rd Drive NE, Marysville, WA 98270
- 3 beds |
- 2 baths |
- 1,100 sqft
 Single-Family Home
  Built in 2004
  4,792sqft lot
 —— car garage
  $500/sqft
  Listed 13 days ago
Property Description
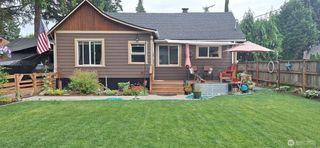
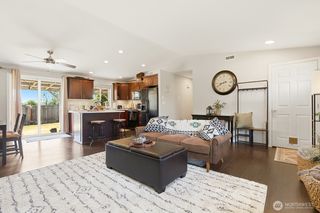
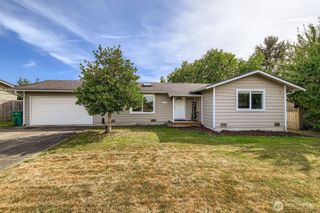
Welcome home to easy, one-story living in this beautifully maintained Marysville rambler! Light, bright & truly move-in ready, this clean 3-bedroom, 2-bath home offers the kind of worry-free living that lets you simply settle in & enjoy. Fresh paint throughout creates a crisp, welcoming feel, while brand-new luxury vinyl plank flooring in the kitchen & bathrooms adds a stylish, durable finish. The spacious layout features a generous living & dining area with plenty of flexibility for entertaining, relaxing or creating a home office/bonus space. The inviting primary suite includes its own private bath, while two additional bedrooms provide room for guests, hobbies or everyday living. All appliances stay, making your move that much easier. Step outside to your own private retreat! A large deck overlooks the beautifully landscaped, fenced backyard with a mini-orchard—perfect for summer gatherings, morning coffee or unwinding in the crystal-clear hot tub. The attached 2-car garage provides convenient parking & storage. Major updates mean peace of mind: roof is only 2 years old, exterior paint is newer & HWH just 5 years old. Conveniently located near I-5, Hwy 9, shopping, dining, parks & everyday amenities, this home offers both comfort & commuter convenience. Homes this clean, updated & truly move-in ready don't come along often. A wonderful GEM! Come see it now—you won't want to miss it!
- Listing Status:
- Active
- Data Last Updated:
- August 27, 2026 at 6:21AM
- Listing Office:
- Redfin : 425-529-5426
- Listing Agent:
- Marie H Hartung : 425-529-5426
- MLS ID:
- 2569221

- General: Wood Products
- Style: Contemporary
- Parking: DrivewayAttached GarageParking spaces: 4
- Roofing: Composition
- General: OnePoured Concrete
- HOA Amenities: CCRsParkPlaygroundCommon Area Maintenance263.0Annually
- Originating MLS: nwmls
- School District: Marysville
- County: Snohomish
- Topography: LevelPartial Slope
- Zoning: 00951500002300
- View: TerritorialView
- Water: Public
- Sewer: Sewer Connected
- Source: nwmls
This listing courtesy of Marie H Hartung , Redfin
Monthly Payment
- Principal & Interest $
- Property Taxes $
- Home Insurance $
- VA Funding Fee $

Location
Similar Listings Nearby
 New - 2 days ago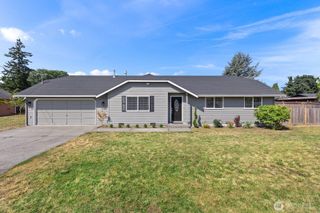
 Presented by Veterans United Realty