4059 78th Avenue NE, Marysville, WA 98270
- 5 beds |
- 3 baths |
- 2,448 sqft
 Single-Family Home
  Built in 2026
  4,273sqft lot
 —— car garage
  $323/sqft
  Listed 12 days ago
Property Description
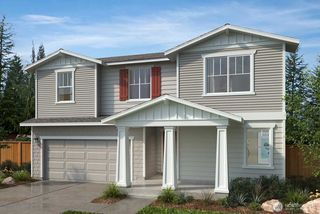
October Move-in! *Ask about Low Promotional Interest Rates Available on select homes* Wake up to Peace, Privacy, and protected greenbelt surroundings at Village at Creekside. Nestled against a wooded greenbelt, Corner Lot 24 offers a rare sense of tranquility and separation from the everyday hustle. The Warren plan on CORNER lot offers a 2448 sq. ft. smart home w/5 bedrooms, 3 baths + 2-bay garage. The open great room boasts a gas fireplace, flowing into the Kitchen & dining area with access to a covered patio and spacious backyard. The gourmet chef's island kitchen offers a pantry, 42” soft-close dovetail cabinetry, tile backsplash, w/hood, built-in convection wall oven w/air fry & microwave, and quartz countertops. Upstairs, Bedrooms 2-4 share a full bath, complete with w/a quartz & tub/shower combo. The primary suite boasts a generous en-suite bath that includes a quartz topped dual sink vanity, linen closet, tiled walk-in shower w/frameless glass, soaking tub, and a large walk-in closet. Included: landscaping, A/C, 9’ ceilings, 8’ entry & garage doors, fire sprinklers, hot water recirculation pump, CAT-6 wiring/FIBER internet ready. Brokers 2 register buyers before or at first visit.
- Listing Status:
- Active
- Data Last Updated:
- August 13, 2026 at 7:21AM
- Listing Office:
- BMC Realty Advisors Inc : 425-775-8661
- Listing Agent:
- Anzhelika King : 425-775-8661
- MLS ID:
- 2563447

- General: Cement Planked
- Parking: DrivewayAttached GarageParking spaces: 4
- Roofing: Composition
- General: TwoPoured Concrete
- HOA Amenities: CCRsPlaygroundCommon Area MaintenanceRoad Maintenance95.0Monthly
- Originating MLS: nwmls
- School District: Lake Stevens
- County: Snohomish
- Zoning: 2905020010400
- Water: Public
- Sewer: Sewer Connected
- Source: nwmls
This listing courtesy of Anzhelika King , BMC Realty Advisors Inc
Monthly Payment
- Principal & Interest $
- Property Taxes $
- Home Insurance $
- VA Funding Fee $

Location
Similar Listings Nearby
 New - 2 days ago
 Presented by Veterans United Realty