4814 80th Drive NE, Marysville, WA 98270
- 4 beds |
- 3 baths |
- 2,022 sqft
 Single-Family Home
  Built in 2014
  5,227sqft lot
 —— car garage
  $354/sqft
  Listed 8 days ago
Property Description
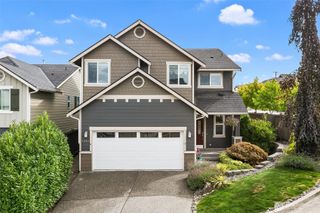
YOUR NEXT PERFECT HOME AWAITS! The beautifully maintained landscape & covered front porch welcomes you to this 2022sf 4-bedroom HOME! Step into a bright & open layout designed for comfort, connection, & everyday living. The Great Room offers spacious Dining, large living room warmed w/Gas Fireplace & gorgeous Laminate Wood Floors & the Kitchen is the Chef's delight w/Granite Countertops, SS Appliances, Gas Range, Island w/Bar seating, plentiful Cabinets & deep Pantry. Upstairs an open loft allowing space for a desk or play area. Generous primary bedroom suite includes walk-in closet & stunning spa-inspired bathroom completely renovated w/upgraded walk-in shower! 3 additional bedrooms, laundry room & full bathroom! Head to the backyard Oasis to find an X-large 16' x 50' poured concrete patio, covered gazebo perfect for entertaining, relaxing, or year-round dining! Mature raised garden beds w/raspberry bushes & spearmint ready for you to enjoy! Improvements include a full whole-house A/C system installed in 2021, dedicated external generator connection keeping whole house powered through any grid outage & pre-installed wiring for an Electric Vehicle Charging receptacle! 3-Car Fully Heated Garage w/Built-in Storage/Shelving maximize every sq ft of the garage! Walk the Trails of the 30-acre Deering Wildlife Park only 1 block away! Perfectly situated on cul-de-sac w/low traffic & minutes from shopping, dining, parks, Lake Stevens schools, & all amenities. Come for a viewing today!
- Listing Status:
- Active
- Data Last Updated:
- September 4, 2026 at 2:19PM
- Listing Office:
- Realty One Group Orca : 360-363-4803
- Listing Agent:
- Debbie Orr : 360-363-4803
- MLS ID:
- 2554081

- General: Cement PlankedStoneWood
- Parking: Attached GarageParking spaces: 3
- Roofing: Composition
- General: TwoPoured Concrete
- HOA Amenities: Common Area Maintenance300.0Annually
- Originating MLS: nwmls
- School District: Lake Stevens
- County: Snohomish
- Topography: Level
- Zoning: 01130700006200
- View: TerritorialView
- Water: Public
- Sewer: Sewer Connected
- Source: nwmls
This listing courtesy of Debbie Orr , Realty One Group Orca
Monthly Payment
- Principal & Interest $
- Property Taxes $
- Home Insurance $
- VA Funding Fee $

Location
Similar Listings Nearby
 New - 1 day ago
 Presented by Veterans United Realty