5733 86th Drive NE, Marysville, WA 98270
- 3 beds |
- 3 baths |
- 1,607 sqft
 Single-Family Home
  Built in 2019
  3,772sqft lot
 —— car garage
  $392/sqft
  Listed 14 days ago
Property Description
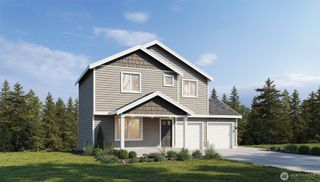
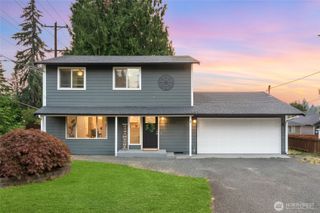
Welcome to this well-kept Home in the desirable Kember's Court Community! This 2-story home with 3 bedrooms, 2.5 bathrooms features an open-concept living space on main level with Great Room including a corner gas Fireplace and access to the groomed back yard with patio providing a perfect place for entertaining. The chef-ready kitchen is equipped with espresso-colored cabinets, stainless steel appliances, quartz counter tops and a breakfast bar overlooking the dining room. Upstairs, retreat to the spacious primary Suite showcasing a luxurious bathroom with double-sink vanity, soaking tub and a step-in shower with tile surround. Enjoy a beautiful stroll through the manicured common areas and playground! Great location to Lake Stevens Schools, Hwy 9, restaurants, shopping, lake, outdoor activities and all amenities! Hurry to make this your next perfect place to call HOME!
- Listing Status:
- Active
- Data Last Updated:
- August 13, 2026 at 7:21AM
- Listing Office:
- The Preview Group : 360-659-6800
- Listing Agent:
- Brock Strickland : 360-659-6800
- MLS ID:
- 2562291

- General: Cement Planked
- Parking: Attached GarageParking spaces: 2
- Roofing: Composition
- General: TwoPoured Concrete
- HOA Amenities: CCRsCommon Area Maintenance78.0Monthly
- Originating MLS: nwmls
- School District: Lake Stevens
- County: Snohomish
- Topography: Level
- Zoning: 01185000004400
- Water: Public
- Sewer: Sewer Connected
- Source: nwmls
This listing courtesy of Brock Strickland , The Preview Group
Monthly Payment
- Principal & Interest $
- Property Taxes $
- Home Insurance $
- VA Funding Fee $

Location
Similar Listings Nearby
 New - 1 day ago
 Presented by Veterans United Realty