5926 77th Drive NE, Marysville, WA 98270
- 4 beds |
- 3 baths |
- 2,638 sqft
 Single-Family Home
  Built in 2007
  6,534sqft lot
 —— car garage
  $284/sqft
  Listed 1 day ago
Property Description
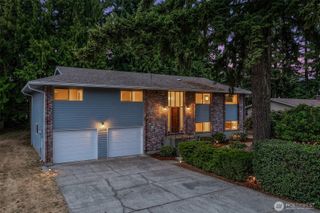
Welcome to this stunning 2 story that invites you home as you walk up the pathway next to a sparkling water feature & beautiful lush landscape that creates a peaceful private setting. Double entry doors welcome you into the beautiful main living room w/ soaring 2 story ceilings & abundant natural light. So open & inviting with views into the adjacent rooms makes this perfect for every day living & entertaining w/ 2 beautiful gas fireplaces & built in speakers throughout this home. Upstairs boasts another great entertainment area as well as double primary suites at opposite ends, one with a 5 piece bathroom & double walk in closets, the other with double side by side closets. Main floor office/ bedroom is adjacent to the beautifully remodeled 3/4 bathroom which makes it easy for extended guests to enjoy. This home has an amazing fully remodeled kitchen w/ abundant cabinetry, quartz countertops, and included stainless steel appliances & a corner sink w/ a view of the gorgeous greenery outside. Beautiful wood center island also stays with the sale of this home. Charming in-kitchen eating area is adjacent to the family room w/ sliders to the oversized, freshly stained deck w/ a quality all weather gazebo to enjoy the outside of the home year around as well. The backyard boasts landscape lighting & is fenced & full of private, mature hassle free landscaping due to the built in sprinkler system. Amazing 3 car garage w/ workshop area & storage, A/C as well. Lake Stevens Schools!
- Listing Status:
- Active
- Data Last Updated:
- September 4, 2026 at 3:19PM
- Listing Office:
- John L. Scott, Inc. : 425-744-5300
- Listing Agent:
- Shaun M. Burke : 425-744-5300
- MLS ID:
- 2577254

- General: Cement PlankedStone
- Parking: Attached GarageParking spaces: 6
- Roofing: Composition
- General: TwoPoured Concrete
- HOA Amenities: CCRsCommon Area Maintenance17.0Monthly
- Originating MLS: nwmls
- School District: Lake Stevens
- County: Snohomish
- Topography: Level
- Zoning: 01050500001700
- Water: Public
- Sewer: Sewer Connected
- Source: nwmls
This listing courtesy of Shaun M. Burke , John L. Scott, Inc.
Monthly Payment
- Principal & Interest $
- Property Taxes $
- Home Insurance $
- VA Funding Fee $

Location
Similar Listings Nearby
 New - 1 day ago
 Presented by Veterans United Realty