7810 41st Place NE, Marysville, WA 98270
- 4 beds |
- 3 baths |
- 1,930 sqft
 Single-Family Home
  Built in 2026
  3,563sqft lot
 —— car garage
  $350/sqft
  Listed 12 days ago
Property Description
Experience two stories of thoughtfully designed space in Village at Creekside's Stella floor plan. The main level offers an open-concept great room with a convenient half bathroom, spacious island and full pantry in the kitchen area, and access to the charming outdoor space. Head up the stairs, with an optional open rail, to the second-floor loft. From here, you can access the full laundry room, as well as all four bedrooms. The primary suite stands out with an en-suite bathroom, boasting a dual-sink vanity and bathtub, plus a roomy walk-in closet. Blending both style and comfort, the Stella ensures a harmonious existence! Buyer's Broker must accompany &/or register Buyer at 1st visit.
- Listing Status:
- Active
- Data Last Updated:
- September 23, 2026 at 7:19AM
- Listing Office:
- BMC Realty Advisors, Inc : 425-775-8661
- Listing Agent:
- Heidi Beylund : 425-775-8661
- MLS ID:
- 2581905

- General: Cement Planked
- Parking: Attached GarageParking spaces: 2
- Roofing: Composition
- General: TwoPoured Concrete
- HOA Amenities: PlaygroundCommon Area Maintenance95.0Monthly
- Originating MLS: nwmls
- School District: Lake Stevens
- County: Snohomish
- Topography: Level
- Zoning: 29050200100400
- Water: Public
- Sewer: Sewer Connected
- Source: nwmls
This listing courtesy of Heidi Beylund , BMC Realty Advisors, Inc
Monthly Payment
- Principal & Interest $
- Property Taxes $
- Home Insurance $
- VA Funding Fee $

Location
Similar Listings Nearby
 New - 1 day ago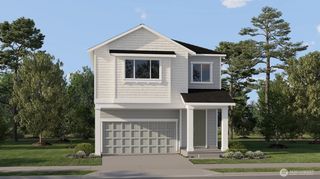
 Presented by Veterans United Realty