8474 44th Place NE, Marysville, WA 98270
- 4 beds |
- 4 baths |
- 2,841 sqft
 Single-Family Home
  Built in 2026
  4,055sqft lot
 —— car garage
  $273/sqft
  Listed 6 days ago
Property Description
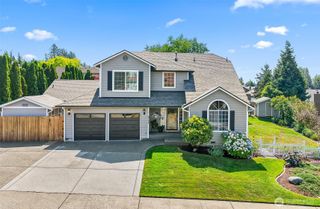
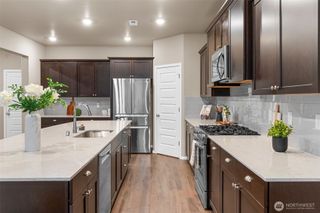
Welcome home to Lennar's newest community in Marysville, Barrel Creek! Step inside this spacious 2,841 square foot home, Aspen Homesite #123 and discover an open-concept first floor designed for both relaxation and entertaining. The gourmet kitchen is a chef’s dream, featuring a large center island, durable quartz countertops, a farmhouse-style undermount sink and premium Samsung® stainless steel appliances. Enjoy seamless flow from the kitchen to the sunlit dining area and inviting Great Room—perfect for gatherings. A first-floor bedroom suite offers privacy for guests, while upstairs you’ll find a generous loft surrounded by two secondary bedrooms and a luxurious owner’s suite with a spa-inspired bathroom, marble countertops and a walk-in closet. With 9' ceilings, engineered Shaw® laminate flooring, energy-efficient windows and a finished 2-car garage, this home is packed with thoughtful details. Homes with this level of style and comfort are in high demand—schedule your tour before it’s gone! Prices, dimensions and features may vary and are subject to change. Photos are for illustrative purposes only.
- Listing Status:
- Active
- Data Last Updated:
- August 27, 2026 at 7:20AM
- Listing Office:
- Lennar Sales Corp. : 253-228-2260
- Listing Agent:
- Ty Kolsky : 253-228-2260
- MLS ID:
- 2572457

- General: Cement Planked
- Parking: DrivewayAttached GarageParking spaces: 4
- Roofing: Composition
- General: TwoPoured Concrete
- HOA Amenities: CCRsCommon Area Maintenance53.76Monthly
- Originating MLS: nwmls
- School District: Lake Stevens
- County: Snohomish
- Topography: Level
- Zoning: 000123
- Water: Community
- Sewer: Sewer Connected
- Source: nwmls
This listing courtesy of Ty Kolsky , Lennar Sales Corp.
Monthly Payment
- Principal & Interest $
- Property Taxes $
- Home Insurance $
- VA Funding Fee $

Location
Similar Listings Nearby
 New - 1 day ago
 Presented by Veterans United Realty