8106 Overlake Drive W, Medina, WA 98039
- 4 beds |
- 4 baths |
- 3,842 sqft
 Single-Family Home
  Built in 1997
  0.54acre lot
 —— car garage
  $1,301/sqft
  Listed 28 days ago
Property Description
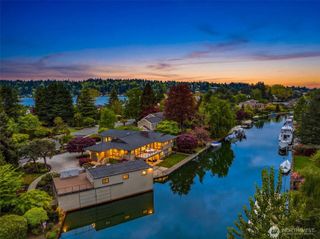
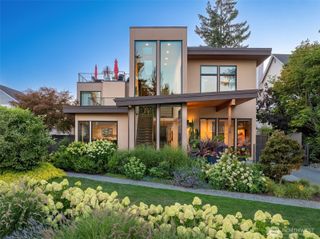
Set behind the gates on a beautifully landscaped half acre in the heart of Medina, this home exudes Hamptons style at every turn. Perfectly sited at the premier address of Overlake Drive West and just minutes to the beach, Medina Elementary and world-class amenities in Downtown Bellevue. The interiors reflect a thoughtful balance of timeless east coast design and refined craftsmanship. Sun drenched interiors with rich hardwood flooring, custom millwork, and carefully proportioned living spaces are complemented by premium finishes throughout. Generous windows invite natural light into the living spaces, and a seamless floor plan supports both comfortable daily living and sophisticated entertaining. A chef's kitchen opens to a great room with statement stone fireplace and built-ins. Beautiful baths feature Waterworks fixtures. The fully landscaped grounds boast privacy with expansive lawn areas, mature trees, and established landscaping creating a natural backdrop. The arbor-covered patio with built-in BBQ extends the living space outdoors for dining, gatherings, or quiet enjoyment. A guest apartment over the detached garage includes a kitchen and bath; perfect for visitors or multigenerational living. Located moments from Medina Park, waterfront access, Downtown Bellevue, SR-520, and served by the highly regarded Bellevue School District, this property combines privacy, convenience, and enduring value in one of the Northwest's most sought-after neighborhoods.
- Listing Status:
- Active
- Data Last Updated:
- August 13, 2026 at 4:21AM
- Listing Office:
- COMPASS : 425-242-6440
- Listing Agent:
- Tere Foster : 425-242-6440
- MLS ID:
- 2554464

- General: StoneWood
- Style: See Remarks
- Parking: DrivewayDetached GarageParking spaces: 2
- Roofing: See RemarksTile
- General: TwoPoured Concrete
- HOA Amenities: Athletic CourtParkPlaygroundTrail(s)0.0
- Originating MLS: nwmls
- School District: Bellevue
- County: King
- Topography: Level
- Zoning: 2018700095
- Water: Public
- Sewer: Sewer Connected
- Source: nwmls
This listing courtesy of Tere Foster , COMPASS
Monthly Payment
- Principal & Interest $
- Property Taxes $
- Home Insurance $
- VA Funding Fee $

Location
Similar Listings Nearby
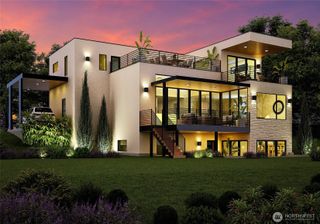
 New - 1 day ago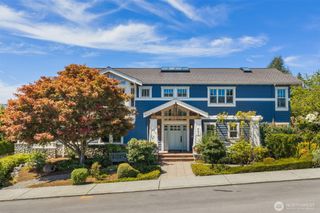
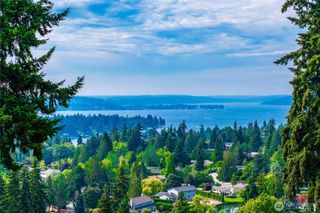
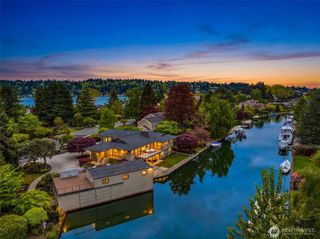
 Presented by Veterans United Realty