8821 SE 39th Street, Mercer Island, WA 98040
- 6 beds |
- 5 baths |
- 4,310 sqft
 Single-Family Home
  Built in 2005
  0.33acre lot
 —— car garage
  $760/sqft
  Listed 6 days ago
Property Description
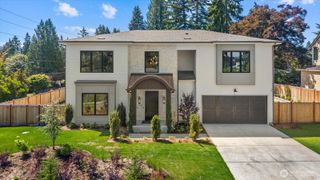
Custom NW Craftsman thoughtfully built by Friedman Homes on a large level lot. Enjoy the expansive patio and backyard featuring a hidden outdoor sport court. The welcoming porch sets the tone, then inside, the vaulted entry opens to an intimate den and formal dining room. The circular open floor plan offers room to gather and host with modern efficiency, in the light filled, south facing great room anchoring daily life. The fully equipped kitchen has abundant granite countertops and a right sized island. The adjacent family room with cozy gas fireplace opens to a newly fenced backyard, along with a top-of-the-line saltwater hot tub to unwind. With five bedrooms, three baths plus a flexible multi-use room upstairs, retreat into the luxurious primary suite with jetted soaking tub, dual sinks and walk-in closet. What also sets this home apart is the fully equipped ADU with its own kitchen, bed, bath and w/d. Over $200K in recent improvements include owned solar panels, Enphase batteries, with integrated Generac whole-house generator, a Lenox heat pump/furnace/mini-split system with A/C, and tankless hot water. Additional updates include new LVP flooring, interior paint and a monitored alarm system with cameras. This is a home built for comfort, efficiency and true peace of mind through any season. Centrally located with easy access to I-90 transit, a short walk to a top-rated elementary school, MI Athletic Field, Mary Wayte Pool, several parks and all things in the town center.
- Listing Status:
- Active
- Data Last Updated:
- August 26, 2026 at 7:20PM
- Listing Office:
- Coldwell Banker Danforth : 206-971-8800
- Listing Agent:
- Tony Ogden : 206-971-8800
- MLS ID:
- 2565082

- General: Cement PlankedStoneWood Products
- Style: Contemporary
- Parking: DrivewayAttached GarageParking spaces: 5
- Roofing: Composition
- General: TwoPoured Concrete
- HOA Amenities: 0.0
- Originating MLS: nwmls
- School District: Mercer Island
- County: King
- Topography: Level
- Zoning: 5021900850
- Water: Public
- Sewer: Sewer Connected
- Source: nwmls
This listing courtesy of Tony Ogden , Coldwell Banker Danforth
Monthly Payment
- Principal & Interest $
- Property Taxes $
- Home Insurance $
- VA Funding Fee $

Location
Similar Listings Nearby
 New - 2 days ago
 Presented by Veterans United Realty