13718 43rd Avenue SE, Mill Creek, WA 98012
- 4 beds |
- 3 baths |
- 2,504 sqft
 Single-Family Home
  Built in 2002
  3,920sqft lot
 —— car garage
  $373/sqft
  Listed 1 day ago
Property Description
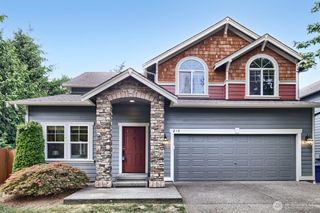
Experience refined living in this beautifully appointed Mill Creek residence, where a freshly painted interior, timeless design, sophisticated finishes, and an exceptional floor plan create the perfect balance of elegance and comfort. Bathed in natural light, the home features soaring ceilings, rich hardwood flooring, and thoughtfully curated details throughout. The open-concept great room is designed for effortless entertaining, flowing into a gourmet island kitchen with slab granite countertops, stainless steel appliances, abundant cabinetry, and generous prep space. The inviting family room with gas fireplace opens to an expansive deck and private patio overlooking a tranquil greenbelt—an ideal setting for morning coffee, outdoor dining, or evening gatherings. The remodeled laundry room offers ample counterspace and storage. A versatile main-level den or fourth bedroom provides flexibility for guests, a home office, or multi-generational living. Upstairs, the luxurious primary suite features a spa-inspired five-piece bath and walk-in closet. A spacious loft offers endless possibilities, while two additional bedrooms provide comfort and privacy. Ideally located in a sought-after Mill Creek neighborhood near shopping, dining, parks, and conveniences, this exceptional home blends quality craftsmanship, elegant finishes, and peaceful greenbelt living.
- Listing Status:
- Active
- Data Last Updated:
- July 24, 2026 at 1:19PM
- Listing Office:
- Redfin : 425-529-5426
- Listing Agent:
- Seth Soumphonphakdy : 425-529-5426
- MLS ID:
- 2557861

- General: Metal/Vinyl
- Style: Craftsman
- Parking: DrivewayAttached GarageParking spaces: 2
- Roofing: Shake
- General: TwoPoured Concrete
- HOA Amenities: Common Area Maintenance500.0Annually
- Originating MLS: nwmls
- School District: Everett
- County: Snohomish
- Zoning: 00918000007700
- Water: Public
- Sewer: Sewer Connected
- Source: nwmls
This listing courtesy of Seth Soumphonphakdy , Redfin
Monthly Payment
- Principal & Interest $
- Property Taxes $
- Home Insurance $
- VA Funding Fee $

Location
Similar Listings Nearby
 New - 1 day ago
 Presented by Veterans United Realty