2315 140th Place SE, Mill Creek, WA 98012
- 3 beds |
- 3 baths |
- 3,653 sqft
 Single-Family Home
  Built in 1981
  0.3acre lot
 —— car garage
  $370/sqft
  Listed 27 days ago
Property Description
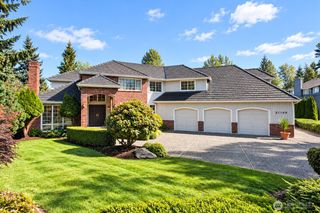
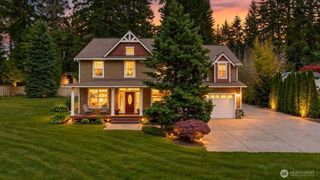
An extraordinary opportunity in the coveted Vine Maple community of Mill Creek Country Club, this custom multi level residence delivers timeless elegance, generous living spaces, and a truly distinctive lifestyle setting. Surrounded by scenic walking trails, beautiful parks, and an 18-hole golf course, this 3,653 sq ft home offers 3 bedrooms, 2.5 baths, rich character, and rooms of a scale rarely found in newer construction. Real hardwood floors, formal living and dining rooms, and an inviting kitchen with hardwood cabinetry, granite countertops, and backyard views create a warm yet refined feel. All bathrooms have been beautifully remodeled with gorgeous finishes, stylish fixtures, and thoughtful details. The expansive primary suite offers room for a sitting area or private office, plus a walk-in closet and a beautifully remodeled bath with custom cabinetry. The two additional bedrooms are impressively oversized, offering exceptional comfort and flexibility. A signature showpiece of the home is the stunning solarium, visible from the street and filled with endless possibilities as a lounge, art studio, reading retreat, office, plant room, or creative flex space. Step out to the deck with glass railings and enjoy a seamless connection between indoor comfort and outdoor living. A rare and remarkable Mill Creek property near trails, parks, golf, shopping, dining, and everyday conveniences.
- Listing Status:
- Active
- Data Last Updated:
- September 23, 2026 at 7:19AM
- Listing Office:
- Ballpark Realty : 360-863-7317
- Listing Agent:
- Dustin S. Bruce : 360-863-7317
- MLS ID:
- 2573172

- General: Wood
- Parking: Attached GarageParking spaces: 2
- Roofing: Shake
- General: TwoPoured Concrete
- HOA Amenities: Athletic CourtCCRsGolfParkPlaygroundTrail(s)Common Area MaintenanceSecurity750.0Annually
- Originating MLS: nwmls
- School District: Everett
- County: Snohomish
- Topography: LevelPartial Slope
- Zoning: 00689800005400
- View: TerritorialView
- Water: Public
- Sewer: Sewer Connected
- Source: nwmls
This listing courtesy of Dustin S. Bruce , Ballpark Realty
Monthly Payment
- Principal & Interest $
- Property Taxes $
- Home Insurance $
- VA Funding Fee $

Location
Similar Listings Nearby
 New - 1 day ago
 Presented by Veterans United Realty