2922 147th Place SE, Mill Creek, WA 98012
- 3 beds |
- 3 baths |
- 2,451 sqft
 Single-Family Home
  Built in 1978
  0.26acre lot
 —— car garage
  $402/sqft
  Listed 1 month ago
Property Description
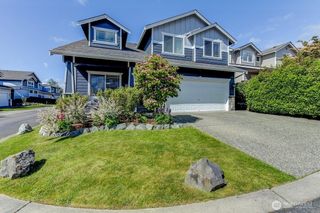
Welcome to this spacious multi-level 3-bedroom, 2.25-bath home offering 2,451 square feet in the desirable Cottonwood community. Filled with character and beautiful architectural details throughout, this home presents an incredible opportunity to bring your vision and updates to life. The main level features a formal living room with vaulted ceilings and a grand fireplace that creates a warm and inviting feel. The kitchen includes stainless steel appliances, a large island, and a generously sized window above the sink bringing in great natural light. The lower level offers a comfortable family room with a second fireplace, a flexible office or den, and a convenient half bath, providing plenty of space for everyday living, work, or entertaining. Upstairs you will find two guest bedrooms, a full bathroom, and a loft-style flex space ideal for a reading area, office, or playroom. The spacious primary suite includes a walk-in closet and private ¾ bath. Outside, enjoy the large, fenced backyard with established landscaping and towering trees that create a peaceful, private setting. Additional highlights include a two-car garage and a convenient location just minutes from Mill Creek Country Club and the Community Nature Preserve. A fantastic opportunity to add your own style and vision in a sought-after neighborhood!
- Listing Status:
- Active
- Data Last Updated:
- July 6, 2026 at 12:22AM
- Listing Office:
- John L. Scott, Inc : 253-852-9200
- Listing Agent:
- Jonathan D. Bye : 253-852-9200
- MLS ID:
- 2533108

- General: Wood
- Parking: DrivewayAttached GarageParking spaces: 2
- Roofing: Composition
- General: Multi/Split
- HOA Amenities: Common Area Maintenance60.0Monthly
- Originating MLS: nwmls
- School District: Everett
- County: Snohomish
- Zoning: 00664300003800
- Water: Public
- Sewer: Sewer Connected
- Source: nwmls
This listing courtesy of Jonathan D. Bye , John L. Scott, Inc
Monthly Payment
- Principal & Interest $
- Property Taxes $
- Home Insurance $
- VA Funding Fee $

Location
Similar Listings Nearby
 New - 2 days ago
 Presented by Veterans United Realty