110 23rd Avenue, Milton, WA 98354
- 3 beds |
- 2 baths |
- 1,848 sqft
 Single-Family Home
 Built in 2000
 0.28acre lot
 —— car garage
 $338/sqft
Property Description
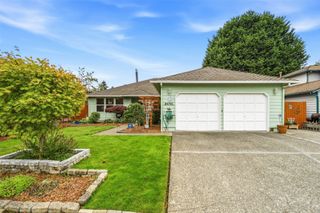
Welcome home to this charming Milton retreat, tucked away on a quiet, storybook street yet conveniently close to shopping, freeways, and everyday amenities. Situated on a large, level lot, this 3-bedroom, 2-bath home offers 1,848 square feet of thoughtfully designed living space and plenty of room to spread out. The spacious primary suite features an ensuite bath and walk-in closet, while the functional floor plan offers flexibility for everyday living and entertaining. The kitchen welcomes you from the entry and features an island and cozy eating nook. A huge great room takes center stage with vaulted ceilings and a skylight, creating a bright and inviting gathering space. A dedicated dining room flows into a versatile sunroom/flex space with direct access to the backyard. Step outside to your fully fenced backyard oasis, complete with lush grass, a mature apple tree, garden shed, and hot tub—perfect for relaxing, gardening, entertaining, or simply enjoying the peaceful setting. The oversized two-car garage and extra-long driveway provide abundant parking for multiple vehicles, recreational vehicles, or all your toys. A wonderful combination of space, functionality, and tranquility, all in a location that feels tucked away while keeping you close to everything Milton has to offer.
- Listing Status:
- Active
- Data Last Updated:
- October 23, 2026 at 5:19AM
- Listing Office:
- Redfin : 206-258-6097
- Listing Agent:
- Bliss Ong : 425-445-8006
- MLS ID:
- 2589997

- General: BrickWood Products
- Parking: DrivewayAttached GarageParking spaces: 6
- Roofing: Composition
- General: OnePoured Concrete
- HOA Amenities: 0.0
- Originating MLS: nwmls
- School District: Fife
- County: Pierce
- Topography: Level
- Zoning: 0420045012
- Water: Public
- Sewer: Sewer Connected
- Source: nwmls
This listing courtesy of Bliss Ong , Redfin
Monthly Payment
- Principal & Interest $
- Property Taxes $
- Home Insurance $
- VA Funding Fee $

Location
Similar Listings Nearby
 Presented by Veterans United Realty