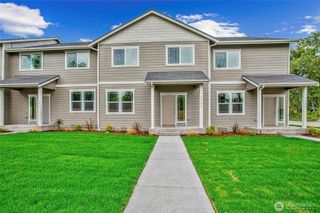
426 Comet Street, Milton, WA 98354
- 4 beds |
- 3 baths |
- 1,688 sqft
 Single-Family Home
  Built in 2004
  8,533sqft lot
 —— car garage
  $373/sqft
  Listed 2 days ago
Property Description
Welcome home to this tastefully updated 1,688 square ft 4-bedroom, 3-bath residence, originally built in 2004. oversized living room with propane fireplace. Recent improvements include fresh interior and exterior paint, new luxury vinyl plank (LVP) and luxury vinyl tile (LVT) flooring throughout all rooms, quartz kitchen countertops with stainless appliances that stay. Large primary bedroom that offers his and hers separate closets with updated primary bathroom. Newly updated remaining bathrooms and vanities. All new stair treads. Step outside to a brand-new back deck overlooking the fully fenced backyard—perfect for entertaining, pets, or play. Heat pump and central air for comfort all year long. RV parking. Conveniently located near shopping, dining, parks, schools, and commuter routes, this move-in-ready home is situated within the highly sought-after Fife School District and offers the perfect blend of modern updates, comfort, and everyday convenience.
- Listing Status:
- Active
- Data Last Updated:
- July 24, 2026 at 4:22PM
- Listing Office:
- John L. Scott, Inc. : 253-841-7000
- Listing Agent:
- Pete Hoberg : 253-841-7000
- MLS ID:
- 2558092

- General: Wood
- Parking: DrivewayAttached GarageOff StreetRV ParkingParking spaces: 5
- Roofing: Composition
- General: Multi/SplitPoured Concrete
- HOA Amenities: 0.0
- Originating MLS: nwmls
- School District: Fife
- County: Pierce
- Topography: Partial Slope
- Zoning: 5990000262
- View: TerritorialView
- Water: Public
- Sewer: Sewer Connected
- Source: nwmls
This listing courtesy of Pete Hoberg , John L. Scott, Inc.
Monthly Payment
- Principal & Interest $
- Property Taxes $
- Home Insurance $
- VA Funding Fee $

Location
Similar Listings Nearby

 New - 12 hours ago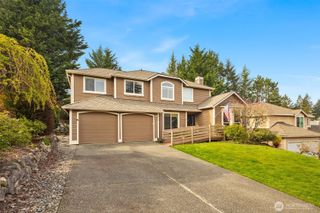
 Presented by Veterans United Realty