10914 Hand Road, Monroe, WA 98272
- 4 beds |
- 4 baths |
- 2,949 sqft
 Single-Family Home
  Built in 2017
  5acre lot
 —— car garage
  $381/sqft
  Listed 28 days ago
Property Description
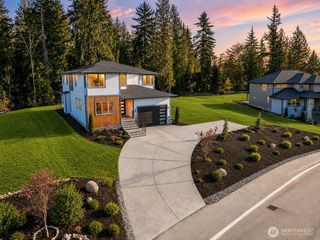
A true PNW retreat, where walls seem to disappear and indoor living opens effortlessly outdoors.Set on 5 private acres, this refined 2017 Northwest Craftsman spans 2,949 sq. ft., with a dramatic timber entry, towering trees, expansive windows, and dual sliders connecting the dining area and great room to a generous covered porch for true 4-season living.Open the doors, let the forest in, and listen. That sound moving through the trees is Woods Creek Falls, heard from the home yr-round.Offered for the first time, the thoughtful floor plan offers 4 BR, including an expansive primary suite with a spa-inspired 5-pc. bath and soaking tub, a 2nd en-suite BR, 4 baths, and 2 flex rooms for guests, offices, or both.The integrated gourmet kitchen features slab granite, abundant cabinetry, a large island, and 2 KitchenAid DWs, opening to bright gathering spaces for everyday life and a full house.Outside, the story continues: broad lawn, firepit, wooded privacy, and a youth riding track. Beyond the rear property line, PUD-managed land surrounding Woods Creek Falls supports conservation and sustainability, preserving the setting’s character, privacy, and beauty. A 4-car tandem garage, private well, heat-pump cooling, and conveying propane generator add comfort, storage, and independence.Peaceful seclusion meets country luxury, with easy access to the Hwy. 2 Adventure Corridor. This is true Northwest living, in every season.
- Listing Status:
- Pending
- Data Last Updated:
- August 13, 2026 at 7:21AM
- Listing Office:
- KW Everett : 425-212-2007
- Listing Agent:
- Aubie Pouncey : 425-212-2007
- MLS ID:
- 2555677

- General: Bath Off PrimaryDbl Pane/Storm WindowDining RoomPantryWalk-In Closet(s)Wired for Generator
- Appliances: DishwasherDryerMicrowaveRefrigeratorStove(s)/Range(s)Washer
- Basement: None
- Flooring: Ceramic TileCarpet
- A/C: Central AirForced AirHeat Pump
- Heating: Forced AirHeat Pump
- Fireplace: See RemarksFireplaces: 0
- General: Cement PlankedStoneWood
- Parking: Attached GarageRV ParkingParking spaces: 14
- Roofing: Composition
- General: Two
- HOA Amenities: 0.0
- Originating MLS: nwmls
- School District: Sultan
- County: Snohomish
- Topography: EquestrianLevelPartial Slope
- Zoning: 28072300401300
- View: PartialRiverTerritorialView
- Water: Individual Well
- Sewer: Septic Tank
- Source: nwmls
This listing courtesy of Aubie Pouncey , KW Everett
Monthly Payment
- Principal & Interest $
- Property Taxes $
- Home Insurance $
- VA Funding Fee $

Location
Similar Listings Nearby
 Presented by Veterans United Realty