13585 190th Drive SE, Monroe, WA 98272
- 4 beds |
- 3 baths |
- 1,936 sqft
 Single-Family Home
  Built in 2006
  6,098sqft lot
 —— car garage
  $387/sqft
  Listed 15 days ago
Property Description
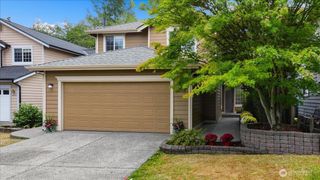
Bright and move-in ready, this 4-bedroom, 2.5-bath Monroe home features an open main-level layout, gas fireplace, central A/C, and a refreshed interior throughout. The kitchen offers white cabinetry, stainless steel appliances, generous counter space, and an island that opens to the dining and living areas. The home is completely carpet-free, with new LVP flooring throughout—including all bedrooms, stairs, and bathrooms—plus fresh interior paint, updated doors, and trim. Upstairs are four bedrooms, including a spacious primary suite with walk-in closet and access to an upper deck with mountain views. Outside, enjoy a fully fenced backyard with mature landscaping, lower patio, and garden space. Additional highlights include a 2022 roof, 2024 exterior paint, attached two-car garage with Level 2 EV charging, and no HOA. Conveniently located near Chain Lake Elementary and minutes from Monroe’s main shopping area, including Fred Meyer, Safeway, Walmart, and Lowe’s. Set on a quiet dead-end street, this home offers extensive recent updates, a practical layout, and easy access to everyday essentials.
- Listing Status:
- Active
- Data Last Updated:
- September 23, 2026 at 4:21AM
- Listing Office:
- Coldwell Banker Danforth : 425-698-1894
- Listing Agent:
- Liudmila Samakhvalava : 206-317-9885
- MLS ID:
- 2579047

- General: StoneWood
- Style: Contemporary
- Parking: Attached GarageParking spaces: 2
- Roofing: Composition
- General: TwoPoured Concrete
- HOA Amenities: 0.0
- Originating MLS: nwmls
- School District: Monroe
- County: Snohomish
- Topography: LevelPartial Slope
- Zoning: 01028500000500
- View: CityMountainsPartialTerritorialView
- Water: Public
- Sewer: Sewer Connected
- Source: nwmls
This listing courtesy of Liudmila Samakhvalava , Coldwell Banker Danforth
Monthly Payment
- Principal & Interest $
- Property Taxes $
- Home Insurance $
- VA Funding Fee $

Location
Similar Listings Nearby
 New - 23 hours ago
 Presented by Veterans United Realty