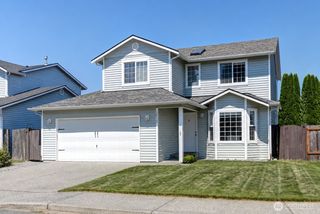
14528 247th Drive SE, Monroe, WA 98272
- 3 beds |
- 3 baths |
- 2,000 sqft
 Single-Family Home
  Built in 1986
  0.59acre lot
 —— car garage
  $413/sqft
  Listed 28 days ago
Property Description
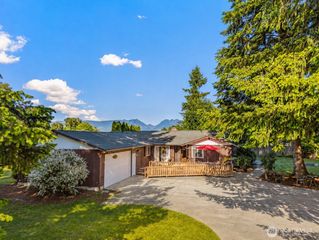
Welcome home to this beautifully remodeled rambler set on a private, fully fenced 2/3-acre lot in one of Monroe’s established neighborhoods. With over $150,000 in thoughtful renovations, this 3-bedroom, 2.5-bath home perfectly blends modern finishes with comfortable living. The open-concept floor plan features vaulted ceilings and centers around a designer kitchen with custom cabinetry with glass inserts, quartz countertops, black stainless steel appliances, a microwave drawer, soft-close cabinetry, and convenient roll-out shelving. Engineered hardwood floors, upgraded carpet with premium padding, and quality finishes throughout make this home truly move-in ready. Outside, enjoy your own fully fenced backyard retreat complete with mature landscaping, a spacious patio, fire pit, and plenty of room to build the dream shop you’ve been wanting. Additional features include a Samsung ductless heat pump for efficient year-round comfort with heat and cool (2023), a new roof (2021), fresh exterior paint (2025), two oversized storage rooms, a shed, parking for 10+ vehicles, leaf filters, cordless top-down/bottom-up blackout shades, and no HOA. Privacy, space, and exceptional updates make this home truly one of a kind.
- Listing Status:
- Pending
- Data Last Updated:
- August 13, 2026 at 7:21AM
- Listing Office:
- FIRST AND MAIN : 425-699-1177
- Listing Agent:
- Kiersten Ann Custer : 425-699-1177
- MLS ID:
- 2555228

- General: French DoorsVaulted Ceiling(s)
- Appliances: DishwasherDryerMicrowaveRefrigeratorStove(s)/Range(s)Washer
- Basement: None
- Flooring: Ceramic TileEngineered HardwoodCarpet
- A/C: Central AirHeat Pump
- Heating: Forced AirHeat Pump
- Fireplace: Fireplaces: 0
- General: Wood
- Parking: DrivewayRV ParkingParking spaces: 0
- Roofing: Composition
- General: One
- HOA Amenities: 0.0
- Originating MLS: nwmls
- School District: Monroe
- County: Snohomish
- Zoning: 00741900000600
- Water: Public
- Sewer: Septic Tank
- Source: nwmls
This listing courtesy of Kiersten Ann Custer , FIRST AND MAIN
Monthly Payment
- Principal & Interest $
- Property Taxes $
- Home Insurance $
- VA Funding Fee $

Location
Similar Listings Nearby

 Presented by Veterans United Realty