15118 250th Drive SE, Monroe, WA 98272
- 4 beds |
- 3 baths |
- 2,884 sqft
 Single-Family Home
  Built in 2024
  0.58acre lot
 —— car garage
  $388/sqft
  Listed 1 month ago
Property Description
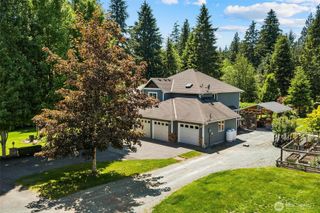
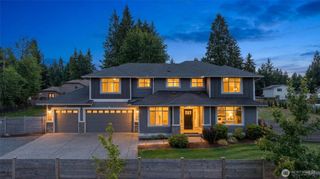
This stunning, better than new 2-year-old home features 4 spacious bedrooms and an additional main floor office. This bright home offers beautiful views from every window and comfort and luxury at every turn. The modern kitchen with gas stove and pull out shelving opens to the dining area and luxurious living space centered around a beautiful gas fireplace. The homeowners have added an amazing fully enclosed sunroom creating year-round flow of indoor-outdoor living to enjoy for relaxing, entertaining or everyday living. Upstairs the spacious and private primary with its spa-like bathroom features double vanity, deep free-standing tub, large shower, and walk in closet resulting in a luxurious retreat. An additional 3 bedrooms and another full bath complete the beautiful upstairs. Enjoy views of the Skykomish River from the guest bed and more northwest beauty from all of the windows. Custom motorized blinds throughout the home provide both comfort and convenience, complementing the many windows that fill the home with natural light. The spacious two car garage includes an EV Charger and plenty of space for storage. The beautiful ½ acre lot borders green space, has stunning peaceful views and a separate fenced space making a safe and visible area for pets or play. The septic has also been recently updated for added peace of mind. This is truly a turnkey home ready for you to make your own. Pre-Inspected and Home Warranty Provided!
- Listing Status:
- Active
- Data Last Updated:
- July 6, 2026 at 7:19AM
- Listing Office:
- Windermere Real Estate JS : 360-653-2509
- Listing Agent:
- Peggy Costley : 360-653-2509
- MLS ID:
- 2514737

- General: Cement PlankedStoneWoodWood Products
- Parking: Attached GarageOff StreetParking spaces: 3
- Roofing: Composition
- General: TwoPoured Concrete
- HOA Amenities: 0.0
- Originating MLS: nwmls
- School District: Monroe
- County: Snohomish
- Topography: LevelPartial Slope
- Zoning: 01168300001400
- View: MountainsRiverTerritorialView
- Water: Public
- Sewer: Septic Tank
- Source: nwmls
This listing courtesy of Peggy Costley , Windermere Real Estate JS
Monthly Payment
- Principal & Interest $
- Property Taxes $
- Home Insurance $
- VA Funding Fee $

Location
Similar Listings Nearby
 Presented by Veterans United Realty