16963 Lookout Mountain Road SE, Monroe, WA 98272
- 3 beds |
- 3 baths |
- 1,509 sqft
 Single-Family Home
  Built in 1998
  4,356sqft lot
 —— car garage
  $414/sqft
  Listed 13 days ago
Property Description
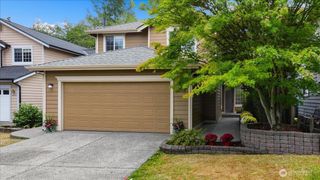
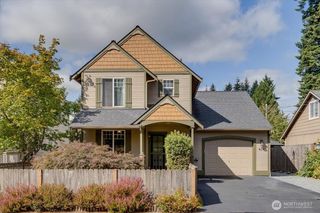
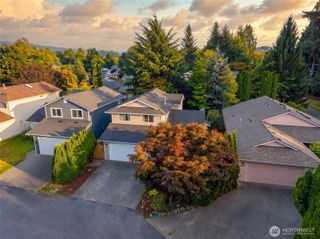
Refreshed Foothills home is ready for new owners. This 3-bedroom, 2.25-bathroom home features an open concept floor plan, vaulted ceilings and big windows. Entry welcomes you into the great room with a warm gas fireplace. Just beyond is the dining area and kitchen with a convenient eating bar. The kitchen has ample counters, cabinets, and a pantry. The upgraded stainless-steel appliances are all included, too. The main floor also has a powder bath and laundry area. Upstairs is where you will find the bedrooms. The primary suite is located at the back, maximizing the quiet and privacy. You will find two additional bedrooms and a full bathroom in the hallway upstairs. Private backyard is fully fenced and offers a patio, garden spaces, and mature landscaping. Attached 2-car garage offers storage and organization options. ~Recent upgrades include new furnace in January, brand new water heater, all new carpet, new floors in bathrooms & primary closet, fresh interior paint, roof and gutters (2018).~ Low HOA dues. The Foothills is a desirable neighborhood, minutes to shopping, schools, freeways and outdoor recreation. Pre-Inspected. VIRTUALLY STAGED. Bring your vision to the Foothills. Welcome Home!
- Listing Status:
- Active
- Data Last Updated:
- September 23, 2026 at 4:21AM
- Listing Office:
- Thompson Carol Real Estate : 360-870-0099
- Listing Agent:
- Christen Cripe : 360-870-0099
- MLS ID:
- 2579995

- General: Cement Planked
- Style: Contemporary
- Parking: DrivewayAttached GarageParking spaces: 4
- Roofing: Composition
- General: TwoPoured Concrete
- HOA Amenities: CCRsPlaygroundTrail(s)Common Area Maintenance617.57Annually
- Originating MLS: nwmls
- School District: Monroe
- County: Snohomish
- Topography: LevelPartial Slope
- Zoning: 00863100002700
- View: TerritorialView
- Water: Public
- Sewer: Sewer Connected
- Source: nwmls
This listing courtesy of Christen Cripe , Thompson Carol Real Estate
Monthly Payment
- Principal & Interest $
- Property Taxes $
- Home Insurance $
- VA Funding Fee $

Location
Similar Listings Nearby
 New - 1 day ago
 Presented by Veterans United Realty