174 Countryman Drive, Monroe, WA 98272
- 3 beds |
- 3 baths |
- 1,800 sqft
 Single-Family Home
  Built in 2021
  1,742sqft lot
 —— car garage
  $344/sqft
  Listed 3 months ago
Property Description
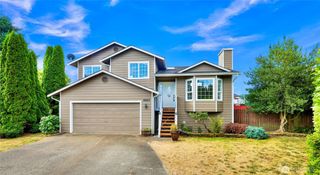
Crafted by Hanson Homes, known for quality construction, superior craftsmanship, plywood sheathing, attention to detail, and timeless floor plans. Built in 2021 and move-in ready, this beautifully maintained 3-bedroom home offers modern finishes, thoughtful design, and low-maintenance living in the heart of Monroe. The entry level features a spacious tandem 2-car garage and versatile flex room perfect for a home office, gym, media room, hobby space, or guest retreat, with direct access to the fully fenced backyard. Upstairs, the open-concept main living area is bright and inviting, featuring a spacious living room, dining area, and gourmet kitchen with quartz countertops, full tile backsplash, stainless steel appliances, open shelving, and abundant storage. A covered deck extends your living space outdoors and provides the perfect space for year-round entertaining. Conveniently located near Providence Regional Medical Center and EvergreenHealth Monroe, with easy access to Microsoft, Redmond, Bellevue, and other Eastside employment centers. Minutes to Historic Downtown Monroe's restaurants, coffee shops, breweries, boutiques, and everyday conveniences. Enjoy nearby Lake Tye Park, Evergreen State Fairgrounds, Galaxy Theatres, local festivals, shopping, grocery stores, highly regarded Monroe schools, and commuter routes to Woodinville, Duvall, Snohomish, and beyond. Exceptional quality, modern comfort, and a convenient location in a home that feels like new.
- Listing Status:
- Active
- Data Last Updated:
- August 13, 2026 at 7:21AM
- Listing Office:
- Windermere Real Estate/HLC : 425-483-5100
- Listing Agent:
- Nicole Bosko-Bingcang : 425-483-5100
- MLS ID:
- 2519027

- General: Cement Planked
- Style: Contemporary
- Parking: Attached GarageParking spaces: 3
- Roofing: Composition
- General: Multi/SplitPoured Concrete
- HOA Amenities: CCRsPlaygroundCommon Area MaintenanceLawn ServiceRoad Maintenance175.0Monthly
- Originating MLS: nwmls
- School District: Monroe
- County: Snohomish
- Topography: Level
- Zoning: 01191400000400
- View: TerritorialView
- Water: Community
- Sewer: Sewer Connected
- Source: nwmls
This listing courtesy of Nicole Bosko-Bingcang , Windermere Real Estate/HLC
Monthly Payment
- Principal & Interest $
- Property Taxes $
- Home Insurance $
- VA Funding Fee $

Location
Similar Listings Nearby

 Presented by Veterans United Realty