105 09 Lakeside Drive E, Mossyrock, WA 98564
- 2 beds |
- 3 baths |
- 2,264 sqft
 Single-Family Home
  Built in 2011
  0.26acre lot
 —— car garage
  $291/sqft
  Listed 6 days ago
Property Description
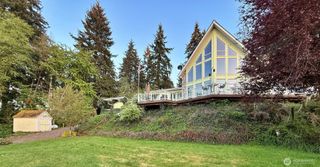
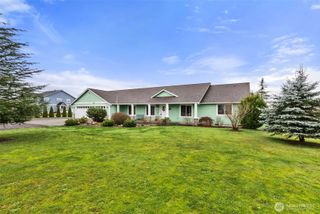
Located within Lake Mayfield Village, this custom home offers beautiful lake and territorial views, quality construction, and year-round recreation. Features include quartz countertops, solid-core doors, distinctive reclaimed whiskey barrel hardwood floors, and a heat pump for year-round comfort. A spacious loft and bonus/flex room provide additional space for sleeping, working, or relaxing. RV parking with full hookups adds convenience. The expansive composite deck is ideal for relaxing and entertaining while enjoying the views. The deep tucked-under garage is insulated and finished with insulated garage doors, offering plenty of room for boats, kayaks, ATVs, bikes, and other recreational gear. Enjoy easy access to a marina and boat launch for boating and fishing, plus hiking at Mt. Rainier and Mt. St. Helens. In winter, White Pass Ski Area, approximately 70 miles east, offers downhill skiing, snowboarding, and Nordic trails. A great opportunity for a weekend retreat, vacation home, or year-round getaway with easy access to four-season recreation.
- Listing Status:
- Active
- Data Last Updated:
- August 27, 2026 at 6:21AM
- Listing Office:
- John L. Scott, Inc. : 360-309-4904
- Listing Agent:
- Kim Nelson : 360-309-4904
- MLS ID:
- 2567811

- General: Wood Products
- Parking: Attached GarageRV ParkingParking spaces: 8
- Roofing: Composition
- General: One and One Half
- HOA Amenities: CCRs0.0
- Originating MLS: nwmls
- School District: Mossyrock
- County: Lewis
- Zoning: 010572065000
- Water: Public
- Sewer: Sewer Connected
- Source: nwmls
This listing courtesy of Kim Nelson , John L. Scott, Inc.
Monthly Payment
- Principal & Interest $
- Property Taxes $
- Home Insurance $
- VA Funding Fee $

Location
Similar Listings Nearby

 Presented by Veterans United Realty