11043 Bayview Edison Road, Mount Vernon, WA 98273
- 3 beds |
- 3 baths |
- 4,522 sqft
 Single-Family Home
  Built in 1980
  0.62acre lot
 —— car garage
  $395/sqft
  Listed 1 month ago
Property Description
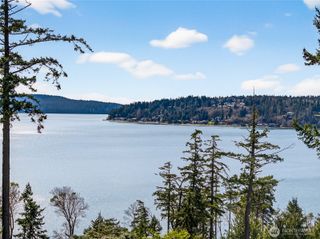
Must see to appreciate this extraordinary Bayview waterfront estate offering sweeping Padilla Bay views, private shoreline ownership, and an unmatched blend of lifestyle, flexibility, and coastal charm. Included in the sale is a separate shoreline parcel, creating a rare opportunity to own a stretch of shoreline and waterfront rights in one of Skagit County’s most special waterfront settings. The detached secondary structure is where this estate truly stands apart, offering approximately 2,100+ square feet of incredibly versatile space including guest overflow accommodations, bonus living areas, creative flex space, and an absolutely jaw-dropping fitness/wellness area. Ideal for a home business, studio, workshop, hobbies, or multi-generational flexibility. The primary residence offers approximately 2,414 square feet of warm, inviting living space designed to embrace the surrounding views and relaxed coastal lifestyle. Vaulted ceilings, skylights, generous gathering spaces, and seamless indoor-outdoor flow create a home that feels both elevated and effortlessly comfortable. Enjoy outdoor living with an expansive entertaining deck, hot tub overlooking the bay, and an incredible covered patio designed for year-round enjoyment with space for outdoor dining and gathering around the fireplace. Just steps from the Bayview State Park public boat launch. A truly rare Bayview offering combining exceptional utility, unforgettable waterfront lifestyle, and one-of-a-kind versatility.
- Listing Status:
- Active
- Data Last Updated:
- July 6, 2026 at 6:19AM
- Listing Office:
- American Dream R. E. Services : 360-588-1515
- Listing Agent:
- Jacquelyn Michael : 360-588-1515
- MLS ID:
- 2526554

- General: Metal/VinylWood
- Parking: Attached CarportDrivewayRV ParkingParking spaces: 10
- Roofing: Composition
- General: One and One HalfPoured Concrete
- HOA Amenities: Boat Launch0.0
- Originating MLS: nwmls
- School District: Burlington
- County: Skagit
- Topography: Level
- Zoning: P71147
- View: BayMountainsSoundTerritorialView
- Water: Public
- Sewer: Septic Tank
- Source: nwmls
This listing courtesy of Jacquelyn Michael , American Dream R. E. Services
Monthly Payment
- Principal & Interest $
- Property Taxes $
- Home Insurance $
- VA Funding Fee $

Location
Similar Listings Nearby
 New - 3 days ago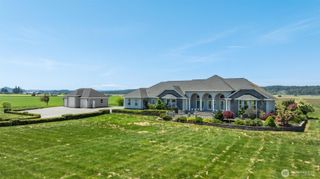
 Presented by Veterans United Realty