13790 Trumpeter Lane, Mount Vernon, WA 98273
- 4 beds |
- 3 baths |
- 2,700 sqft
 Single-Family Home
  Built in 1994
  5acre lot
 —— car garage
  $463/sqft
  Listed 24 days ago
Property Description
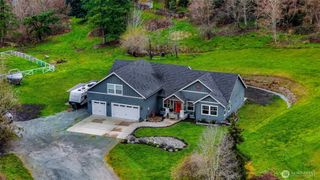
Rare opportunity on 5 serene acres at the end of a private dead-end road, just outside city limits, minutes from town yet a world away! This beautifully maintained, move-in ready 2,700 sf estate has been extensively refreshed: whole house interior paint, new carpet, updated lighting & blinds throughout, plus overhead fans. The beautifully refreshed kitchen shines w/ quartz countertops, tiled backsplash, solid cherry cabinets w/ pull-outs, commercial vent & oak hardwood floors. 3 spacious bedrooms upstairs plus main floor office (4th BR), family room, living room w/ built-in speakers & gas fireplace. Skylights, vaulted ceilings, walk-in closet, bath off primary & central A/C. French doors off the dining room open to a covered entertainer’s deck w/ outdoor fireplace & hot tub, perfect for gatherings in any season. The grounds are a dream: gazebo, pergola w/ grape arbor & bench seating, firepit, garden space, fruit trees & a brand new chicken coop ready for farm-fresh eggs! Outbuildings galore: incredible insulated shop/barn w/ workbench, office, loft & gas heat, PLUS an additional barn, boat shed & lean-to for all your toys, tools & hobbies. Cedar siding, wrap-around porch, newer roofs, paved driveway, RV parking, wired for generator & fenced on 3 sides. Lake & territorial views, high-speed internet, natural gas & public water. Country living with city convenience, this one truly has it all!
- Listing Status:
- Pending
- Data Last Updated:
- July 6, 2026 at 4:19AM
- Listing Office:
- ONE Realty : 360-836-0477
- Listing Agent:
- Leah Courage : 360-836-0477
- MLS ID:
- 2538989

- General: Bath Off PrimaryCeiling Fan(s)Dbl Pane/Storm WindowDining RoomFireplaceFrench DoorsHot Tub/SpaSkylight(s)Vaulted Ceiling(s)Walk-In Closet(s)Water HeaterWired for Generator
- Appliances: DishwasherMicrowaveRefrigeratorStove(s)/Range(s)
- Basement: None
- Flooring: Ceramic TileHardwoodCarpet
- A/C: Central AirForced Air
- Heating: 90%+ High EfficiencyRecirculation Pump
- Fireplace: GasFireplaceFireplaces: 1
- General: Wood
- Parking: Detached CarportAttached GarageDetached GarageRV ParkingParking spaces: 5
- Roofing: Composition
- General: TwoPoured Concrete
- HOA Amenities: 0.0
- Originating MLS: nwmls
- School District: Mount Vernon
- County: Skagit
- Topography: LevelPartial Slope
- Zoning: P24415
- View: LakeTerritorialView
- Water: Public
- Sewer: Septic Tank
- Source: nwmls
This listing courtesy of Leah Courage , ONE Realty
Monthly Payment
- Principal & Interest $
- Property Taxes $
- Home Insurance $
- VA Funding Fee $

Location
Similar Listings Nearby
 Presented by Veterans United Realty