1519 Brentwood Lane, Mount Vernon, WA 98274
- 3 beds |
- 2 baths |
- 1,964 sqft
 Single-Family Home
  Built in 2004
  9,148sqft lot
 —— car garage
  $331/sqft
  Listed 22 days ago
Property Description
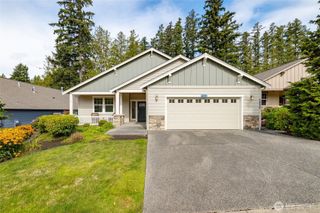
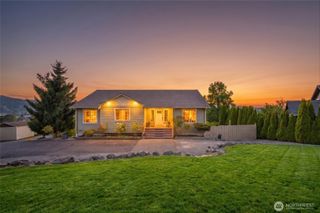
Beautiful single-level home in the desirable Eaglemont community, offering an inviting blend of comfort, elegance, & easy living. The thoughtfully designed open floor plan is filled w/natural light & features vaulted ceilings, generous living spaces, & a warm gas fireplace. The spacious kitchen offers stainless steel appliances & seamlessly flows into the dining & living areas, making this home excellent for entertaining & daily living. At the start of the hallway there is a dedicated office w/French doors providing a versatile workspace. Hardwood flooring, built-in vacuum, ceiling fans, and thoughtful finishes add comfort & functionality throughout. Follow the hallway down to the expansive primary bedroom complete w/a luxurious marble bathroom & an indulgent jetted Roman style tub. Step outside to the professionally landscaped grounds creating a lovely setting for relaxing & entertaining. The private backyard features a pergola, brick-paver patio, plumbed gas BBQ, & hot tub, this is an exceptional space for enjoying peaceful mornings, summer gatherings, or evenings under the stars. Strategically located near the end of the street, it offers less day-to-day traffic yet is still close to amenities.
- Listing Status:
- Active
- Data Last Updated:
- September 5, 2026 at 1:22AM
- Listing Office:
- Pettruzzelli Inc : 360-610-7256
- Listing Agent:
- Dominic Pettruzzelli : 360-610-7256
- MLS ID:
- 2565250

- General: Cement PlankedWood Products
- Parking: Attached GarageParking spaces: 2
- Roofing: Composition
- General: OnePoured Concrete
- HOA Amenities: CCRsCommon Area Maintenance175.0Quarterly
- Originating MLS: nwmls
- School District: Mount Vernon
- County: Skagit
- Topography: LevelSloped
- Zoning: P118798
- Water: Public
- Sewer: Sewer Connected
- Source: nwmls
This listing courtesy of Dominic Pettruzzelli , Pettruzzelli Inc
Monthly Payment
- Principal & Interest $
- Property Taxes $
- Home Insurance $
- VA Funding Fee $

Location
Similar Listings Nearby
 New - 1 day ago
 Presented by Veterans United Realty