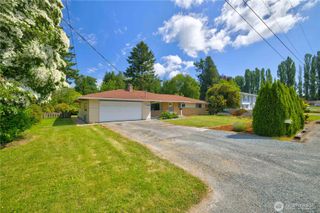
176 Dallas Street, Mount Vernon, WA 98274
- 3 beds |
- 3 baths |
- 1,443 sqft
 Single-Family Home
  Built in 2010
  4,356sqft lot
 —— car garage
  $360/sqft
  Listed 10 days ago
Property Description
Set on a quiet dead-end street in a sought-after neighborhood, this beautifully maintained tri-level offers the space, flexibility, and location buyers are searching for. Fresh interior paint, new carpet, and durable vinyl plank flooring give the home a crisp, clean feel, while the smart layout offers two separate living areas so you can create the spaces that fit your lifestyle, whether that’s a media room, playroom, office, or guest retreat. The main level welcomes you with vaulted ceilings, a bright dining space, and a refreshed kitchen featuring updated cabinetry, a new sink, new backsplash, and slider access to the private Trex deck. Outside, the easy-maintenance yard is beautifully landscaped, creating a peaceful backdrop for relaxing, entertaining, or simply enjoying the outdoors without the upkeep. Upstairs, the private primary suite offers a refreshed full bath, joined by two additional bedrooms and another full bathroom. Downstairs, a bonus room and oversized half bath/laundry room offer exceptional versatility, with plenty of room to add a shower and create a potential second primary suite. Fantastic Mount Vernon location puts you close to community walking trails, shopping, schools, and a large neighborhood park with cabana, basketball court, and play area. With easy I-5 access and recreation nearby including Little Mountain Park, Kiwanis Splash Park, and Bakerview Park.
- Listing Status:
- Active
- Data Last Updated:
- July 6, 2026 at 4:19AM
- Listing Office:
- Redfin : 425-529-5426
- Listing Agent:
- Melissa Challman : 425-529-5426
- MLS ID:
- 2545411

- General: Cement Planked
- Style: Craftsman
- Parking: DrivewayAttached GarageParking spaces: 4
- Roofing: Composition
- General: Three Or MorePoured Concrete
- HOA Amenities: CCRsParkPlaygroundTrail(s)Common Area Maintenance36.0Monthly
- Originating MLS: nwmls
- School District: Mount Vernon
- County: Skagit
- Topography: LevelPartial Slope
- Zoning: P125701
- View: TerritorialView
- Water: Public
- Sewer: Sewer Connected
- Source: nwmls
This listing courtesy of Melissa Challman , Redfin
Monthly Payment
- Principal & Interest $
- Property Taxes $
- Home Insurance $
- VA Funding Fee $

Location
Similar Listings Nearby

 Presented by Veterans United Realty